Save
Ask
Tour
Hide
Share
$515,000
1 Day On Site

788 Burts Pit Rd
Northampton, MA 01062

For Sale|Single Family Residence|Active
3
Beds
3
Total Baths
2
Full Baths
1
Partial Bath
1,992
SqFt
$259
/SqFt
1980
Built
County:
Hampshire
Call Now: 413-527-8311
Is this the listing for you? We can help make it yours.
413-527-8311
Upcoming Open Houses
Sun, May 31, 11:00 AM - 12:30 PM
788 Burts Pit Rd788 Burts Pit Rd788 Burts Pit Rd788 Burts Pit Rd
Save
Ask
Tour
Hide
Share

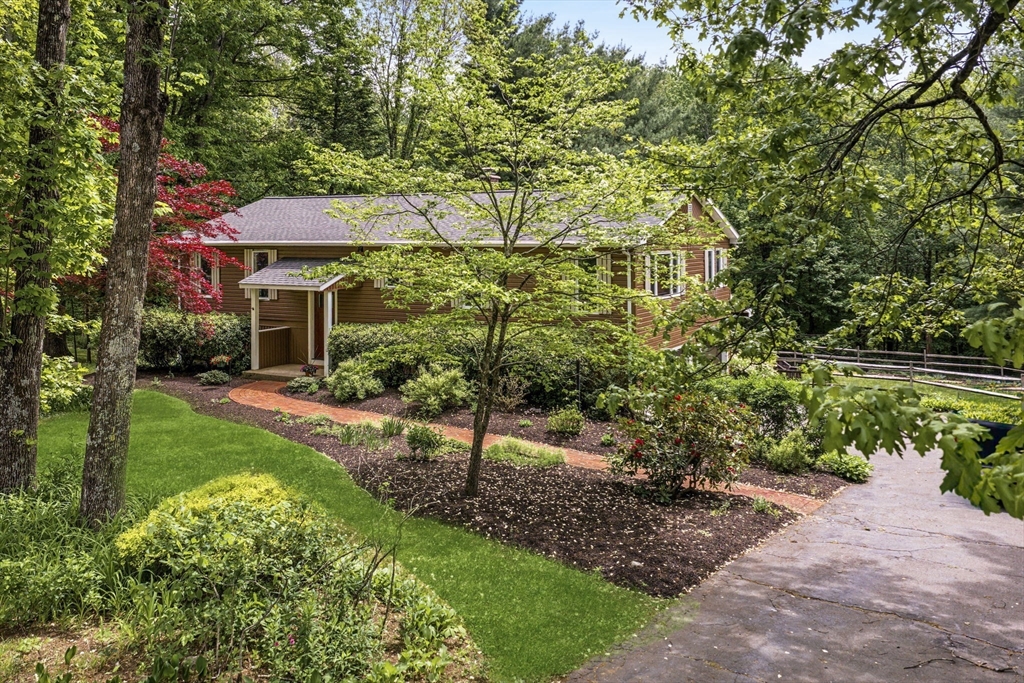

BRIGHT, AIRY, AND IMPECCABLY MAINTAINED - this home offers more than a typical raised ranch. Set on over 1.5 acres and just minutes to downtown Northampton, Florence, and Easthampton, it combines space, condition, and convenience. The main level features a spacious living room, large dining room, and an eat-in kitchen with plenty of natural light and all appliances included. A comfortable primary bedroom suite includes a private bath with shower and walk-in closet. Two additional first floor bedrooms offer flexible use and could make for an ideal home office. The finished lower level provides a large family room, separate storage room, and a laundry room with half bath. Outdoor living is a highlight: enjoy a 3-season sunroom and also a huge screened porch. The backyard deck is adjacent to a fenced area of the yard, as well as two storage sheds. Spotless, move-in ready, and easy to enjoy inside and out! *FIRST SHOWINGS at the Open House Sunday, May 31st 11:00am-12:30pm.*

Save
Ask
Tour
Hide
Share
Listing Snapshot
Price 
$515,000
Days On Site 
1 Day
Bedrooms 
3
Inside Area (SqFt) 
1,992 sqft
Total Baths 
3
Full Baths 
2
Partial Baths 
1
Lot Size 
1.62 Acres
Year Built 
1980
MLS® Number 
73524194
Status 
Active
Property Tax 
$6,933
HOA/Condo/Coop Fees 
N/A
Sq Ft Source 
Public Records
Friends & Family
Recent Activity
yesterdayListing updated with changes from the MLS®
yesterdayListing first seen on site
General Features
Acres 
1.62
Attached Garage 
Yes
Disclosures 
Seller may take couple peony plants along road and bathroom mirrors. Subject to Seller finding suitable housing.
Foundation 
Concrete Perimeter
Garage 
Yes
Garage Spaces 
2
Green Energy Efficient 
Thermostat
Parking 
AttachedGarage Door OpenerStorageGarage Faces SideOff StreetPavedGarage
Parking Spaces 
4
Property Sub Type 
Single Family Residence
Sewer 
Public Sewer
SqFt Above 
1456
SqFt Below 
536
SqFt Total 
1992
Water Source 
Public
Zoning 
SR
Interior Features
Appliances 
Water HeaterRangeDishwasherRefrigeratorWasherDryerRange Hood
Basement 
FullFinishedWalk-Out AccessInterior EntryConcrete
Cooling 
Ductless
Electric 
200+ Amp Service
Flooring 
CarpetHardwood
Heating 
ElectricWood StoveDuctless
Interior 
Master DownstairsWalk-In Closet(s)Ceiling Fan(s)Open Floorplan
Laundry Features 
Electric Dryer HookupWasher HookupIn Basement
Main Level Bedrooms 
3
Window Features 
Insulated Windows
Bathroom 1 
Dimensions - 8.1x6.5Level - MainArea - 52
Bathroom 2 
Dimensions - 8.1x6.4Level - MainArea - 51
Bedroom 2 
Dimensions - 13.8x11.6Level - MainArea - 160
Bedroom 3 
Dimensions - 11.7x9.4Level - MainArea - 109
Dining Room 
Dimensions - 11.11x11.4Level - MainArea - 126
Family Room 
Dimensions - 27x16.6Level - BasementArea - 448
Kitchen 
Dimensions - 11.7x9Level - MainArea - 105
Living Room 
Dimensions - 15.8x15.6Level - MainArea - 246
Master Bedroom 
Dimensions - 18.7x11.1Level - MainArea - 207
Save
Ask
Tour
Hide
Share
Exterior Features
Construction Details 
Frame
Lot Features 
WoodedCleared
Patio And Porch 
ScreenedDeckPorch
Roof 
Shingle
Windows/Doors 
Insulated Windows
Community Features
Roads 
Paved
Schools
School District
Unknown
Elementary School
Ryan Rd
Middle School
Jfk
High School
Northampton High
Listing courtesy of Jill Vincent Lapan of Canon Real Estate, Inc.


The property listing data and information, or the Images, set forth herein were provided to MLS Property Information Network, Inc. from third party sources, including sellers, lessors, landlords, and public records, and were compiled by MLS Property Information Network, Inc. The property listing data and information, and the Images, are for the personal, non-commercial use of consumers having a good faith interest in purchasing, leasing or renting listed properties of the type displayed to them and may not be used for any purpose other than to identify prospective properties which such consumers may have a good faith interest in purchasing, leasing or renting. MLS Property Information Network, Inc. and its subscribers disclaim any and all representations and warranties as to the accuracy of the property listing data and information, or as to the accuracy of any of the Images, set forth herein.

Last checked 2026-05-28 02:54 PM UTC

Neighborhood & Commute
Source: Walkscore
Save
Ask
Tour
Hide
Share