Save
Ask
Tour
Hide
Share
$159,000
2 Days On Site

26 Princeton Ter 26
Greenfield, MA 01301

For Sale|Condominium|Active
2
Beds
2
Total Baths
1
Full Bath
1
Partial Bath
896
SqFt
$177
/SqFt
1973
Built
County:
Franklin
Call Now: 413-527-8311
Is this the listing for you? We can help make it yours.
413-527-8311
Upcoming Open Houses
Sat, May 30, 10:00 AM - 11:30 AM
26 Princeton Ter 2626 Princeton Ter 2626 Princeton Ter 2626 Princeton Ter 26
Save
Ask
Tour
Hide
Share

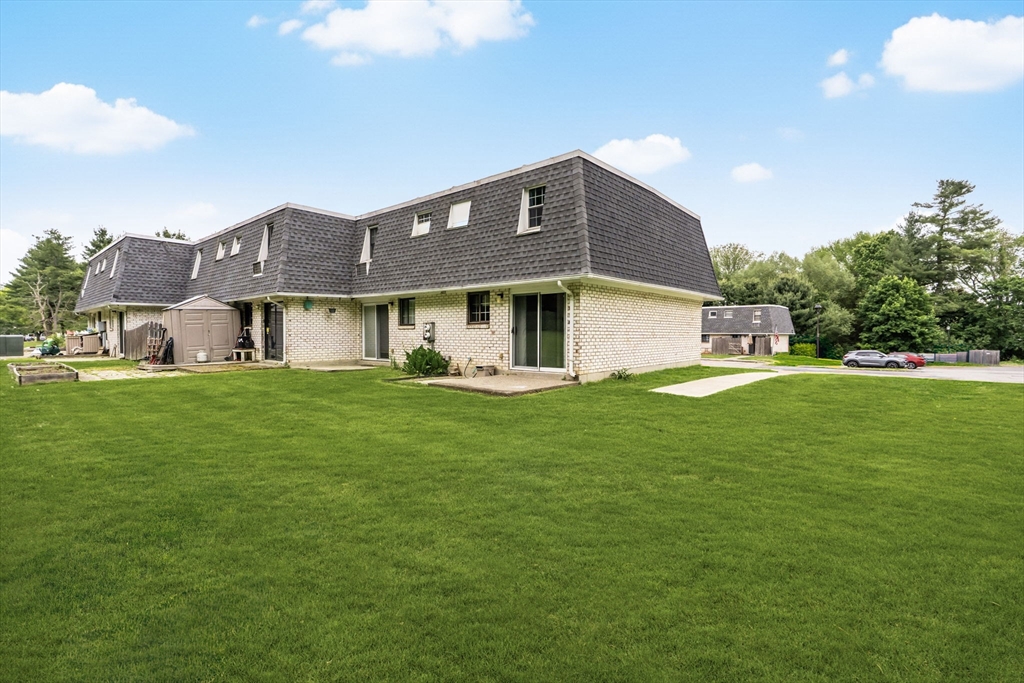
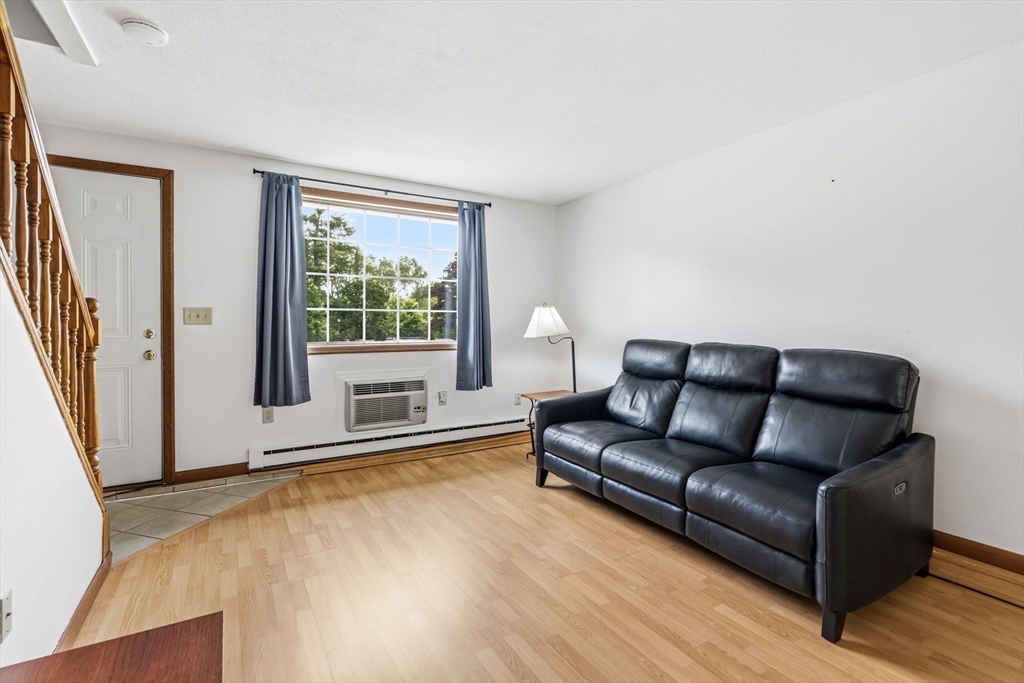
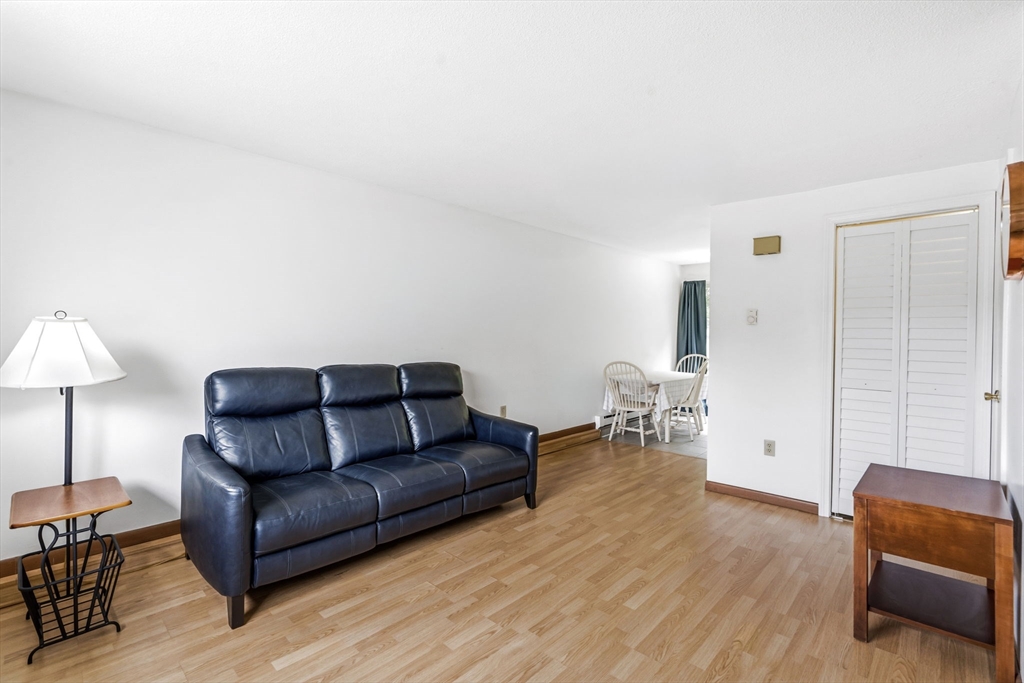
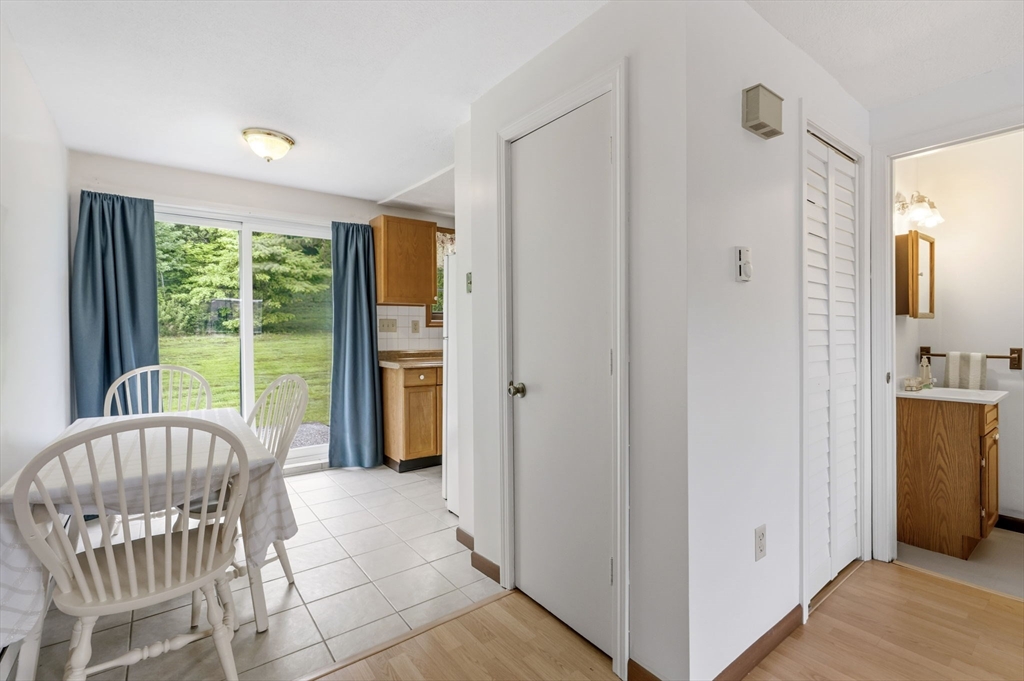

Nestled in a leafy hideaway between the Mohawk Trail shopping centers and Greenfield Community College the Meadowview Manor complex is the perfect mix of convenient condo living and an excellent opportunity for home ownership. This townhouse-style end unit offers a first floor living room with large windows, half bath, utility closet with laundry and kitchen with dining area and slider access to a rear patio facing an open grass area lined by tall trees. The second floor features two bedrooms with wall-to-wall carpet, good sized closets and a full bath with tub. Recent updates include new dishwasher (2026), new toilets (2026) and hot water heater (2019). Two assigned parking spots and garden space available outside for aspiring greenthumbs.

Save
Ask
Tour
Hide
Share
Listing Snapshot
Price 
$159,000
Days On Site 
2 Days
Bedrooms 
2
Inside Area (SqFt) 
896 sqft
Total Baths 
2
Full Baths 
1
Partial Baths 
1
Lot Size 
N/A
Year Built 
1973
MLS® Number 
73523750
Status 
Active
Property Tax 
$2,762
HOA/Condo/Coop Fees 
$275 monthly
Sq Ft Source 
Public Records
Friends & Family
Recent Activity
yesterdayListing updated with changes from the MLS®
2 days agoListing first seen on site
General Features
Disclosures 
Buyer to pay 1% transfer fee to Condo Assn reserve funds at closing. Seller has never lived at property. Subject to License to Sell (in process). Management transitioning from off-site professional to on-site self-managed June 152026. Owner responsible for maintaining landscaping areas at door.
Number Of Stories 
2
Parking 
AssignedPaved
Parking Spaces 
2
Pets 
Yes
Property Sub Type 
Condominium
Sewer 
Public Sewer
SqFt Above 
896
SqFt Total 
896
Water Source 
Public
Zoning 
RB
Interior Features
Appliances 
RangeDishwasherMicrowaveRefrigeratorWasherDryer
Cooling 
Window Unit(s)Wall Unit(s)
Electric 
Circuit Breakers100 Amp Service
Flooring 
TileCarpetLaminate
Heating 
Electric
Laundry Features 
In Unit
Bathroom 1 
Level - First
Bathroom 2 
Level - Second
Bedroom 2 
Level - Second
Kitchen 
Level - Main
Living Room 
Level - First
Master Bedroom 
Level - Second
Save
Ask
Tour
Hide
Share
Exterior Features
Exterior 
Rain Gutters
Patio And Porch 
Patio
Roof 
Shingle
Community Features
Association Dues 
275
HOA Fee Frequency 
Monthly
Listing courtesy of Jocelyn Cleary of Canon Real Estate, Inc.


The property listing data and information, or the Images, set forth herein were provided to MLS Property Information Network, Inc. from third party sources, including sellers, lessors, landlords, and public records, and were compiled by MLS Property Information Network, Inc. The property listing data and information, and the Images, are for the personal, non-commercial use of consumers having a good faith interest in purchasing, leasing or renting listed properties of the type displayed to them and may not be used for any purpose other than to identify prospective properties which such consumers may have a good faith interest in purchasing, leasing or renting. MLS Property Information Network, Inc. and its subscribers disclaim any and all representations and warranties as to the accuracy of the property listing data and information, or as to the accuracy of any of the Images, set forth herein.

Last checked 2026-05-28 02:54 PM UTC

Neighborhood & Commute
Source: Walkscore
Save
Ask
Tour
Hide
Share