
9 Nicholas LnSouthampton, MA 01073
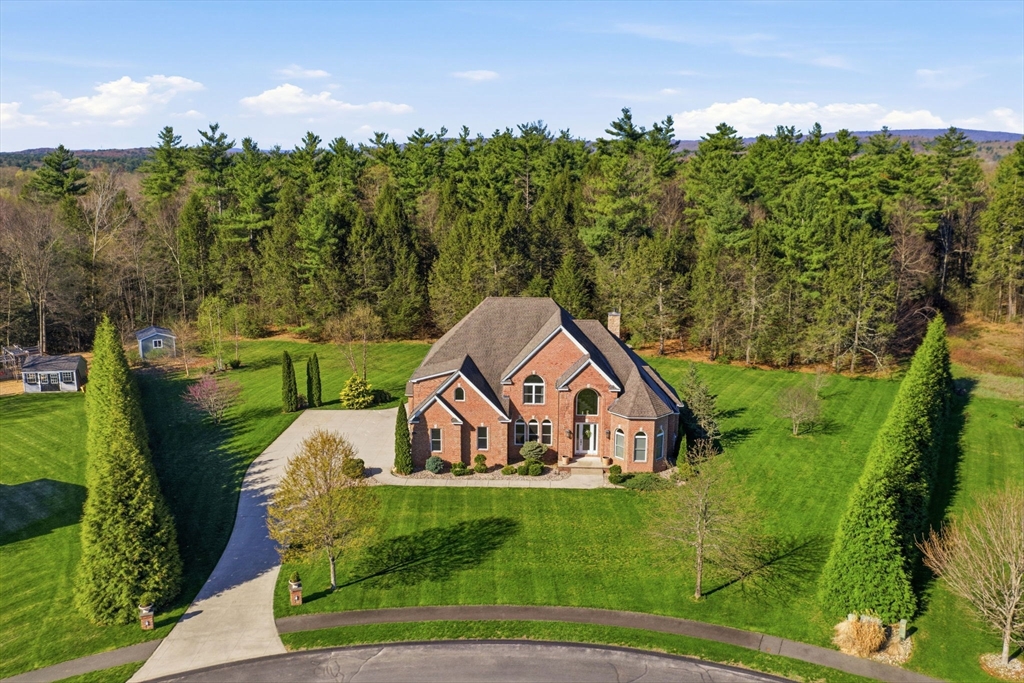
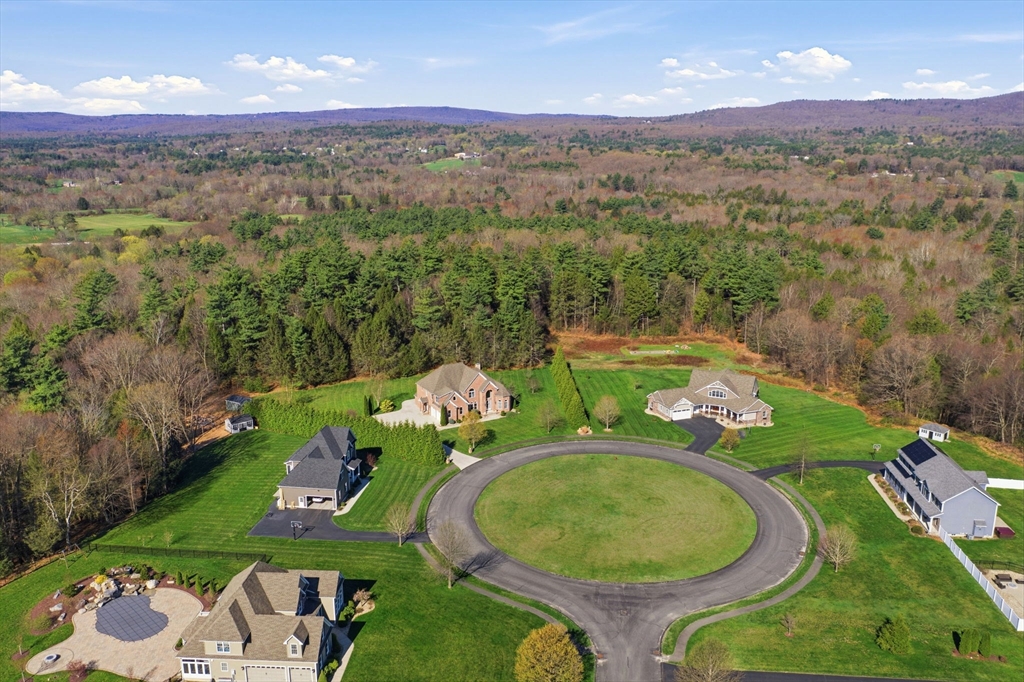
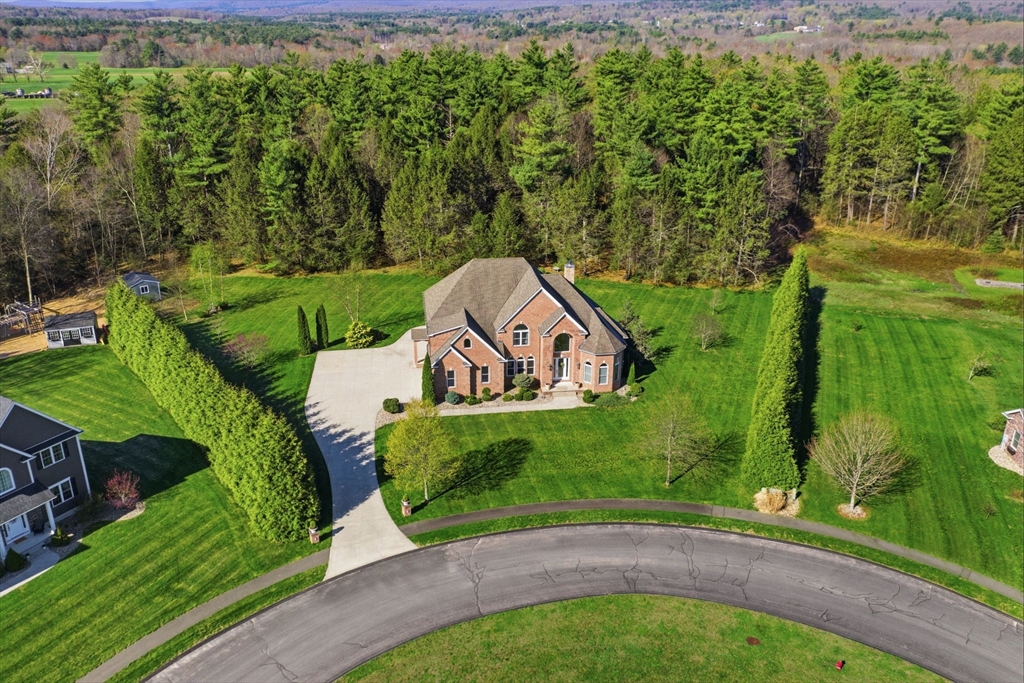
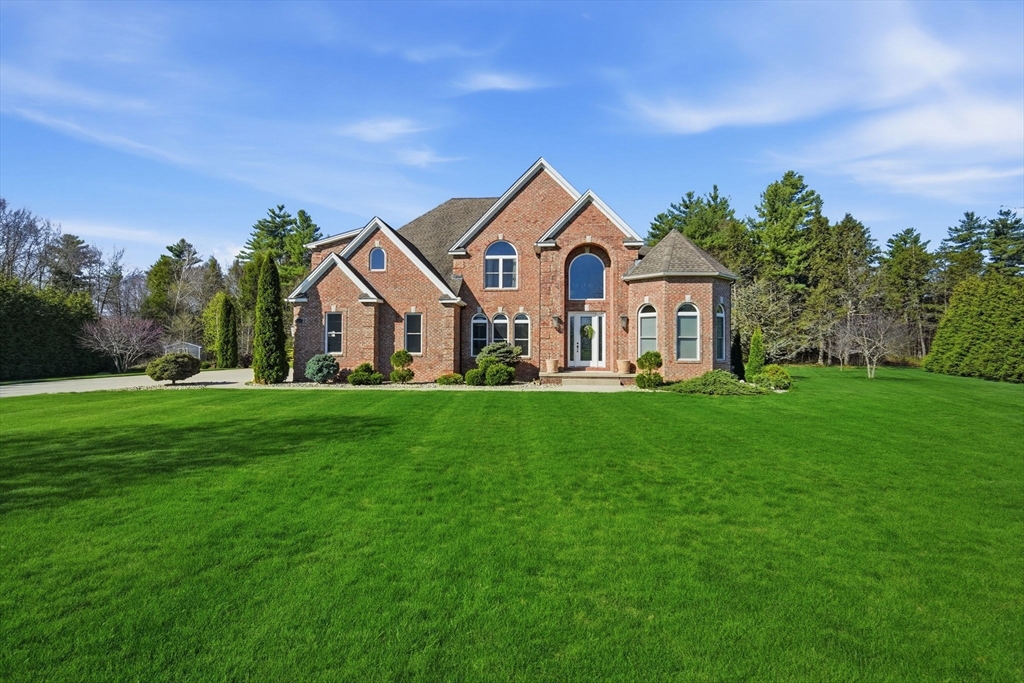

This extraordinary custom-built brick home on a cul-de-sac blends timeless elegance with modern luxury, offering privacy and neighborhood living. A wide concrete driveway leads to a side-entry two-car garage with custom shelving. Inside, a soaring two-story foyer with hardwood floors and a wrought iron staircase makes a striking first impression. The grand living room features 18-ft ceilings, a Restoration Hardware chandelier, stacked stone wood-burning Napoleon fireplace, and large windows overlooking the private yard. The kitchen offers granite countertops, stainless steel appliances, a large island, and breakfast nook. A first-floor primary suite includes tray ceilings, spa-like bath, and walk-in closet. Upstairs features spacious bedrooms with private and Jack-and-Jill baths, a bedroom with a connected study, and a versatile bonus room. Set on .97 acres with privacy trees, patio, shed, and quick I-91 access.
| 3 days ago | Listing updated with changes from the MLS® | |
| 3 days ago | Status changed to Active Under Contract | |
| 2 weeks ago | Listing first seen on site |

The property listing data and information, or the Images, set forth herein were provided to MLS Property Information Network, Inc. from third party sources, including sellers, lessors, landlords, and public records, and were compiled by MLS Property Information Network, Inc. The property listing data and information, and the Images, are for the personal, non-commercial use of consumers having a good faith interest in purchasing, leasing or renting listed properties of the type displayed to them and may not be used for any purpose other than to identify prospective properties which such consumers may have a good faith interest in purchasing, leasing or renting. MLS Property Information Network, Inc. and its subscribers disclaim any and all representations and warranties as to the accuracy of the property listing data and information, or as to the accuracy of any of the Images, set forth herein.
Last checked 2026-05-09 12:35 PM UTC