
10 First AveEasthampton, MA 01027
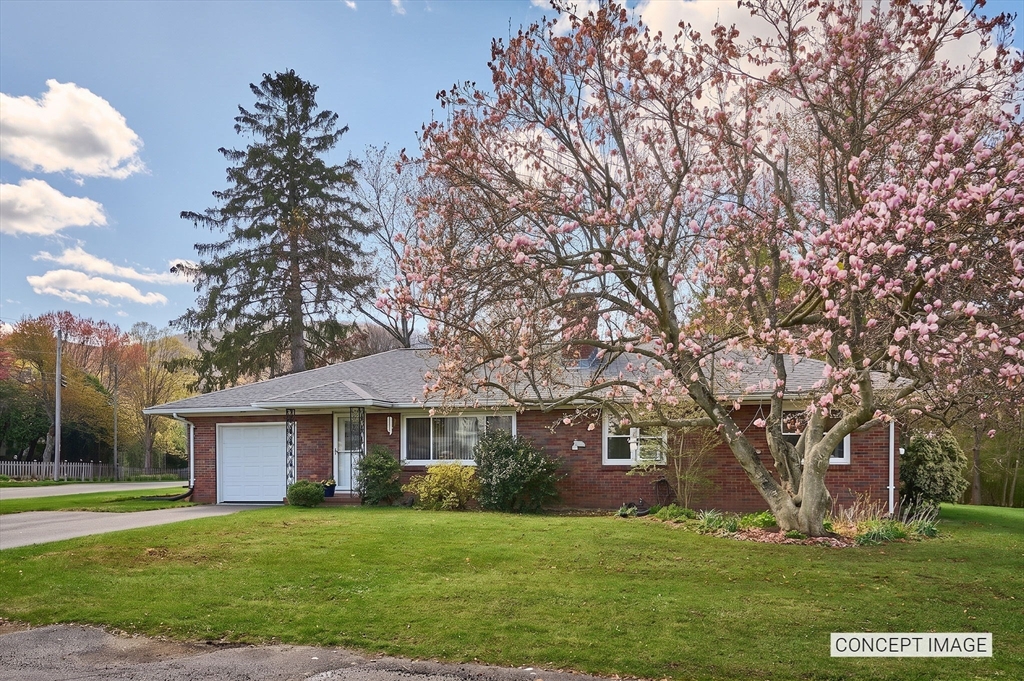
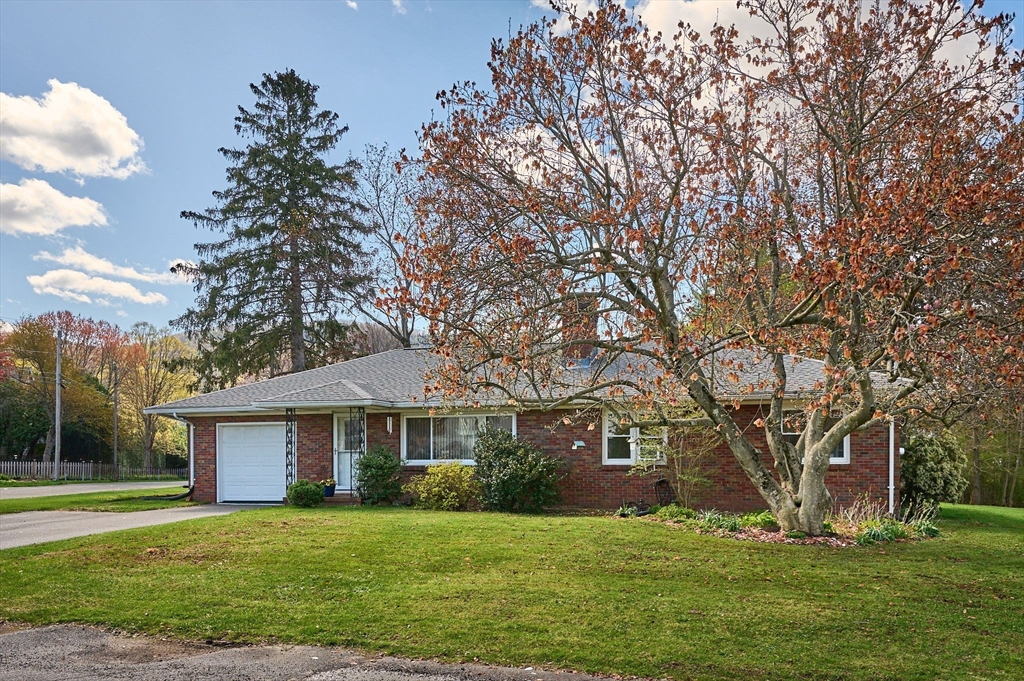
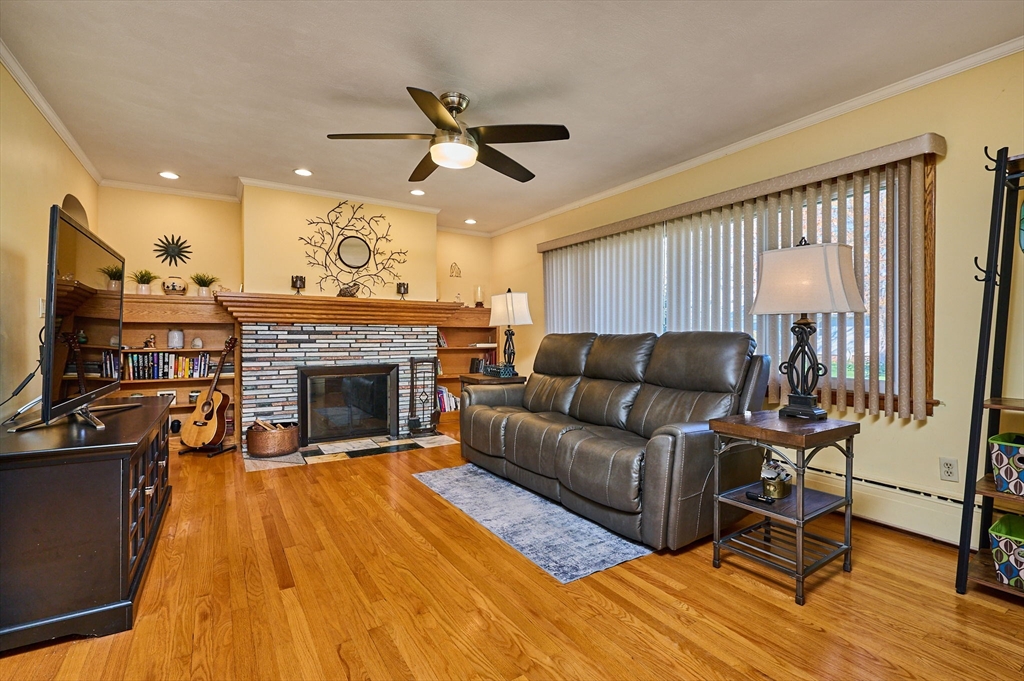
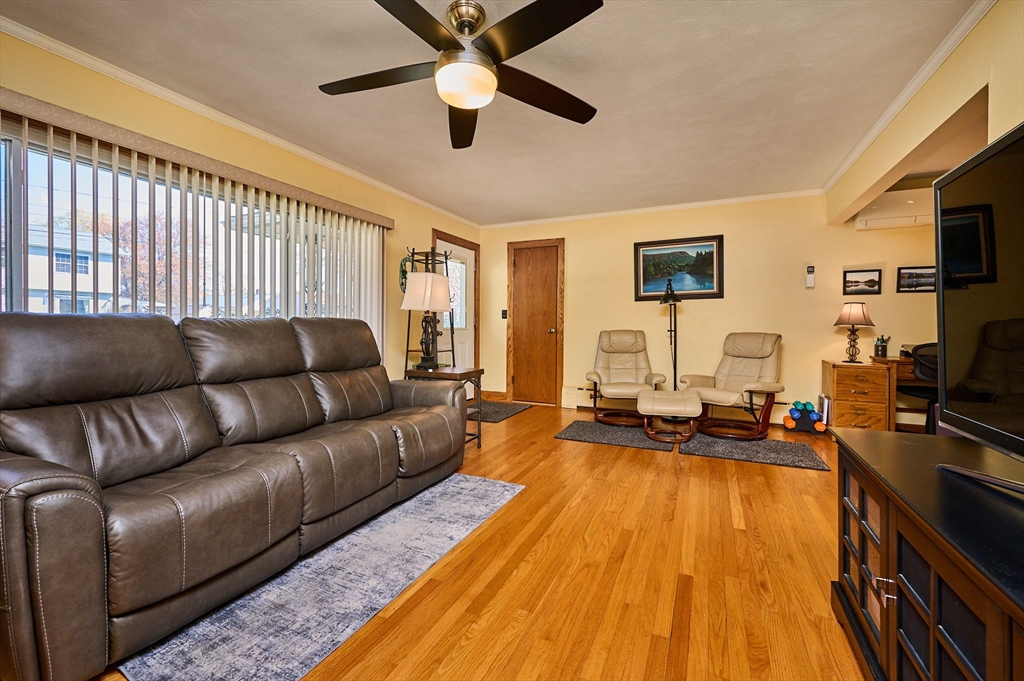

Offer deadline Tuesday, April 28, 10 AM. What a great location near the base of Mt. Tom on a quiet street yet close to all that Easthampton has to offer! The spacious living room has hardwood flooring, a beautiful fireplace flanked by custom built-ins, and is open to a good size dining area. The kitchen is nicely updated with granite counters and stainless steel appliances. There are three bedrooms and a full bath that is also tastefully remodeled with a tiled surround. You will enjoy your outdoor time with a rear deck that leads to a spacious, fenced yard with a hot tub and outdoor shower. Some of the recent updates include a new roof (10/23) with a solar powered vent fan & transferable warrantee, granite countertop in kitchen, remodeled bath with tiled shower, attic insulation and perimeter sealing, newer driveway, and Mini Splits for efficient cooling or heating. All in a convenient, peaceful setting!.
| 3 days ago | Listing updated with changes from the MLS® | |
| 5 days ago | Status changed to Pending | |
| 2 weeks ago | Listing first seen on site |

The property listing data and information, or the Images, set forth herein were provided to MLS Property Information Network, Inc. from third party sources, including sellers, lessors, landlords, and public records, and were compiled by MLS Property Information Network, Inc. The property listing data and information, and the Images, are for the personal, non-commercial use of consumers having a good faith interest in purchasing, leasing or renting listed properties of the type displayed to them and may not be used for any purpose other than to identify prospective properties which such consumers may have a good faith interest in purchasing, leasing or renting. MLS Property Information Network, Inc. and its subscribers disclaim any and all representations and warranties as to the accuracy of the property listing data and information, or as to the accuracy of any of the Images, set forth herein.
Last checked 2026-05-09 12:46 PM UTC