
8 Jeanne CircleSouthampton, MA 01073
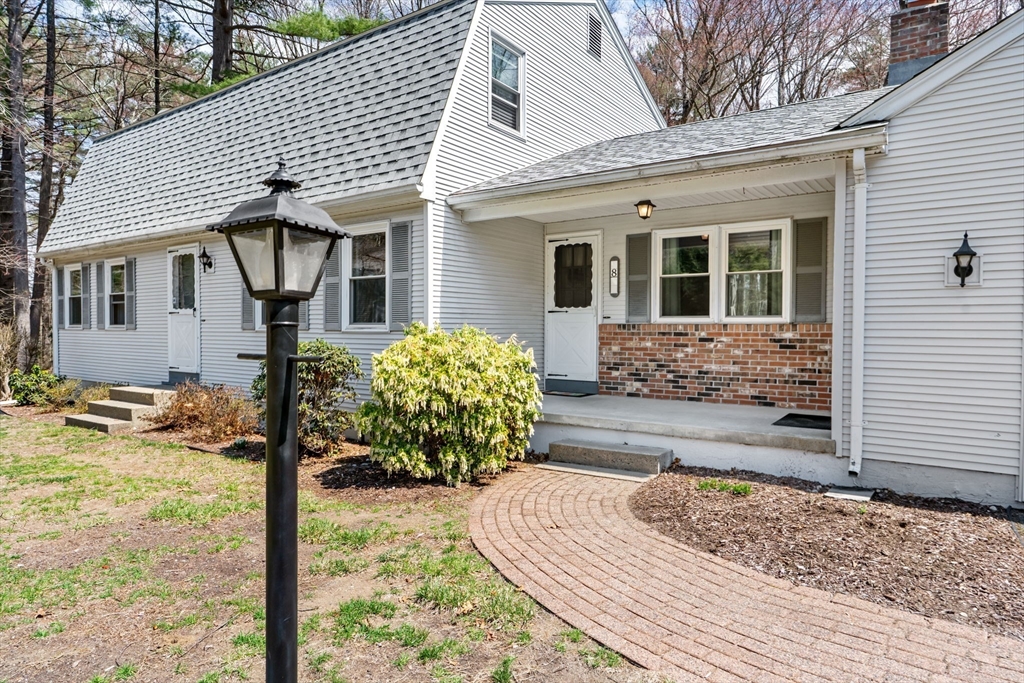
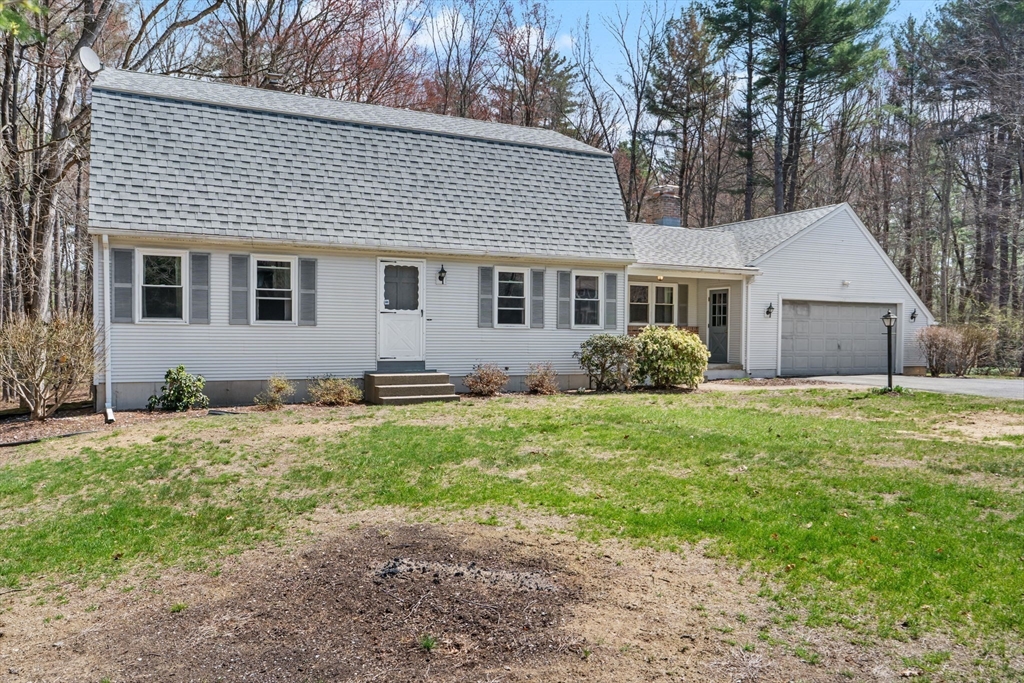
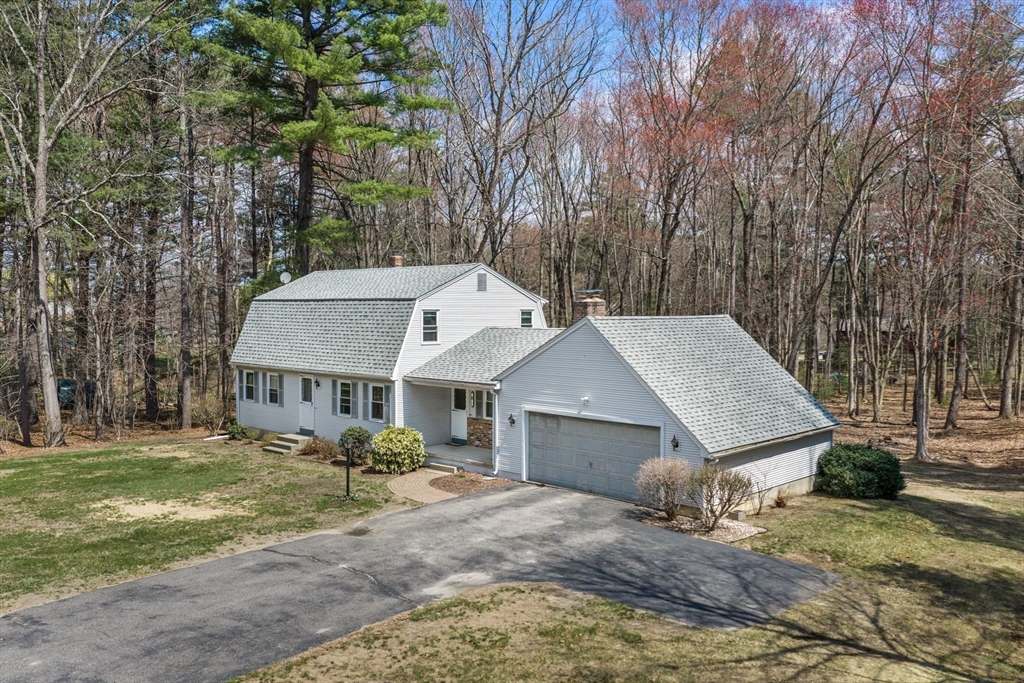
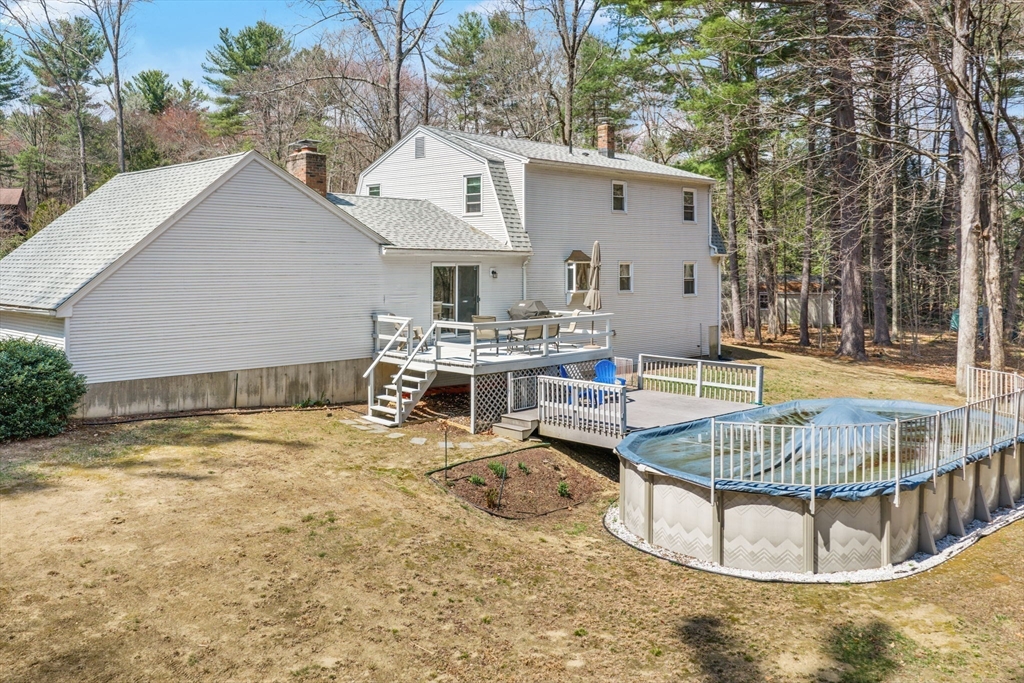

*Highest and Best Offers due Tuesday April 21 at 5 PM. No escalation clauses please.* Lovingly cared for and well maintained home on tranquil cul-de-sac in desirable Southampton neighborhood. The light filled family room has cathedral ceilings, a wood burning fireplace and sliders leading to the deck overlooking the above ground pool and spacious backyard. The kitchen with island opens to dining room with hardwood floors. Formal, spacious living room and half bath complete the first floor. The second floor features three bedrooms, indulging a primary bedroom with private bath and second full bathroom. Recent improvements include roof (2021 APO), most windows and boiler. A warm and inviting home in excellent location that is tucked away in a peaceful setting while still close to everything.
| 15 hours ago | Listing updated with changes from the MLS® | |
| 15 hours ago | Status changed to Active Under Contract | |
| a week ago | Listing first seen on site |

The property listing data and information, or the Images, set forth herein were provided to MLS Property Information Network, Inc. from third party sources, including sellers, lessors, landlords, and public records, and were compiled by MLS Property Information Network, Inc. The property listing data and information, and the Images, are for the personal, non-commercial use of consumers having a good faith interest in purchasing, leasing or renting listed properties of the type displayed to them and may not be used for any purpose other than to identify prospective properties which such consumers may have a good faith interest in purchasing, leasing or renting. MLS Property Information Network, Inc. and its subscribers disclaim any and all representations and warranties as to the accuracy of the property listing data and information, or as to the accuracy of any of the Images, set forth herein.
Last checked 2026-04-23 08:32 AM UTC