
28 Cook RdSouthampton, MA 01073
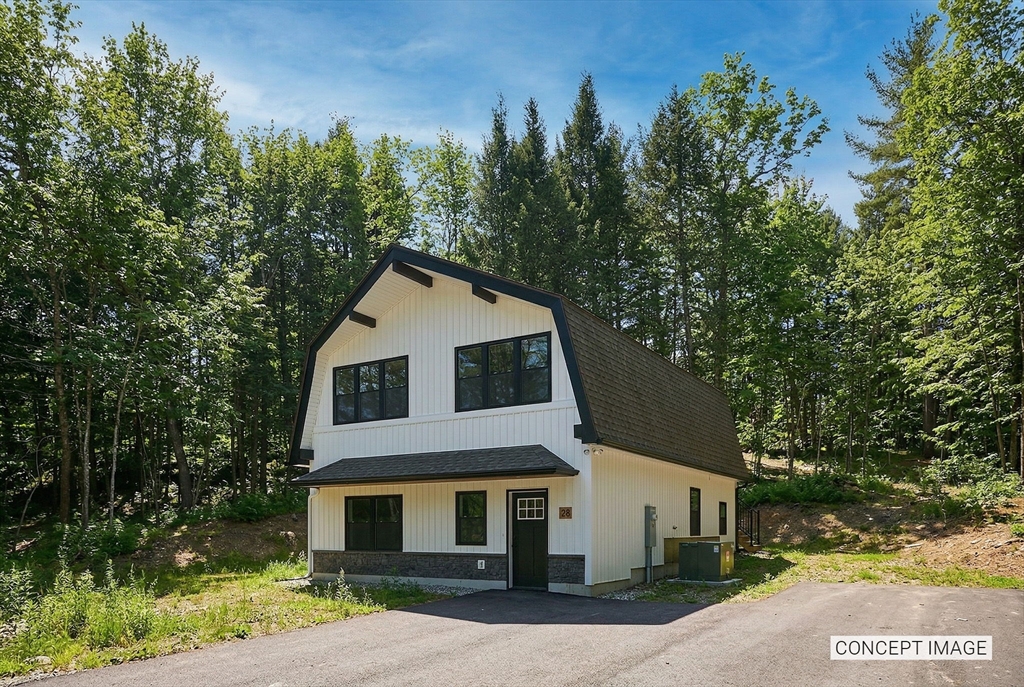
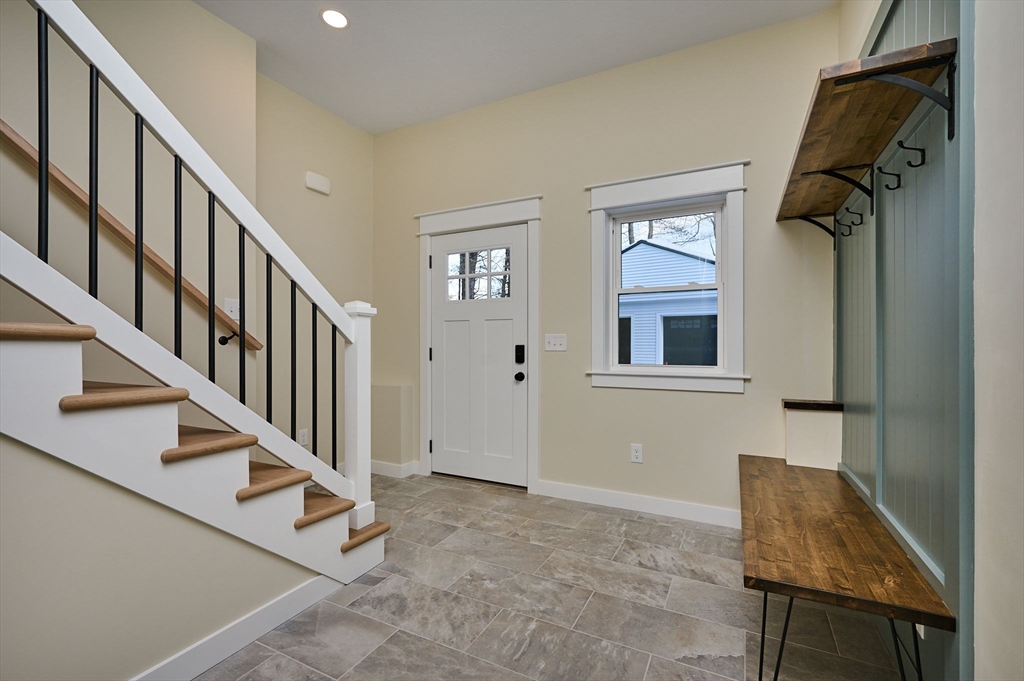
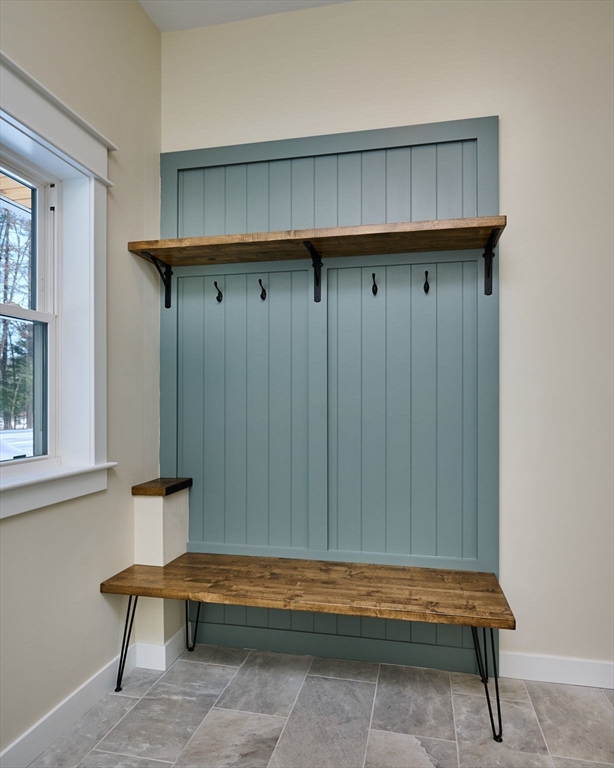
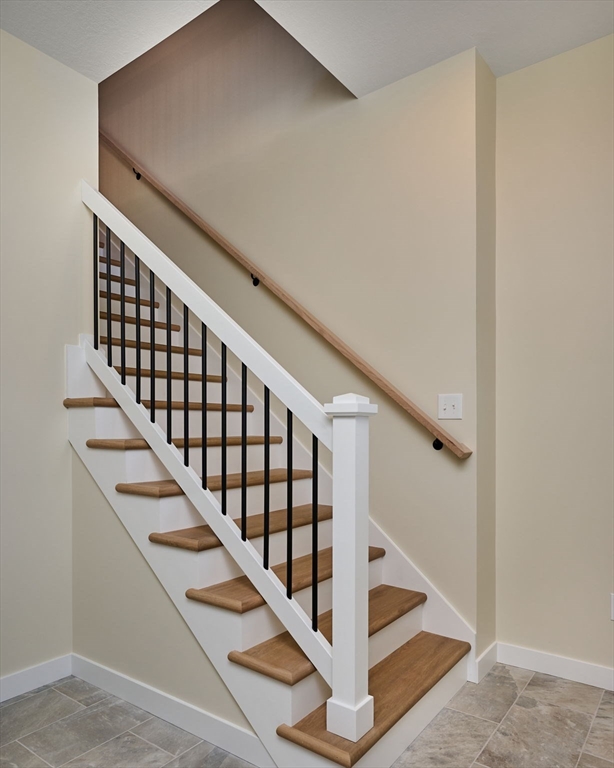

THIS VERY TASTEFULLY REMODELED HOME IS IDEALLY LOCATED ON A 1.4 ACRE PARCEL IN THE BEAUTIFUL TOWN OF SOUTHAMPTON, NICELY SET BACK FROM THE ROAD AND SURROUNDED BY COMPLETE PRIVACY!! The inviting main living area with exposed beams & knotty pine ceilings features a full bath w/tiled shower and a Gorgeous kitchen w/quartz countertop, SS appliances, breakfast bar and tiled backsplash. Additional interior highlights include attractive woodwork, central air, on-demand hot water, mudroom w/custom entryway bench & coat rack, and a 2nd full bath with double vanity and a Stylish tiled shower. Exterior features include a 12X12 rear composite deck overlooking the private rear yard, as well as a GREAT 28X26 detached garage w/openers. Brand-new updates include but are not limited to, the kitchen & baths, siding, windows, plumbing, electrical, driveway, mechanical systems and septic system!! Explore the public walking trails that are just steps away!
| 2 weeks ago | Listing updated with changes from the MLS® | |
| 2 weeks ago | Status changed to Pending | |
| a month ago | Listing first seen on site |

The property listing data and information, or the Images, set forth herein were provided to MLS Property Information Network, Inc. from third party sources, including sellers, lessors, landlords, and public records, and were compiled by MLS Property Information Network, Inc. The property listing data and information, and the Images, are for the personal, non-commercial use of consumers having a good faith interest in purchasing, leasing or renting listed properties of the type displayed to them and may not be used for any purpose other than to identify prospective properties which such consumers may have a good faith interest in purchasing, leasing or renting. MLS Property Information Network, Inc. and its subscribers disclaim any and all representations and warranties as to the accuracy of the property listing data and information, or as to the accuracy of any of the Images, set forth herein.
Last checked 2026-04-16 09:26 AM UTC