
Save
Ask
Hide
Share
$880,000

11 Dragon Circle
Easthampton, MA 01027

Single Family Residence|Sold 05/20/2026
5
Beds
5
Total Baths
4
Full Baths
1
Partial Bath
3,361
SqFt
$262
/SqFt
1960
Built
County:
Hampshire
Call Now: 413-527-8311
Is this the listing for you? We can help make it yours.
413-527-8311
Save
Ask
Hide
Share

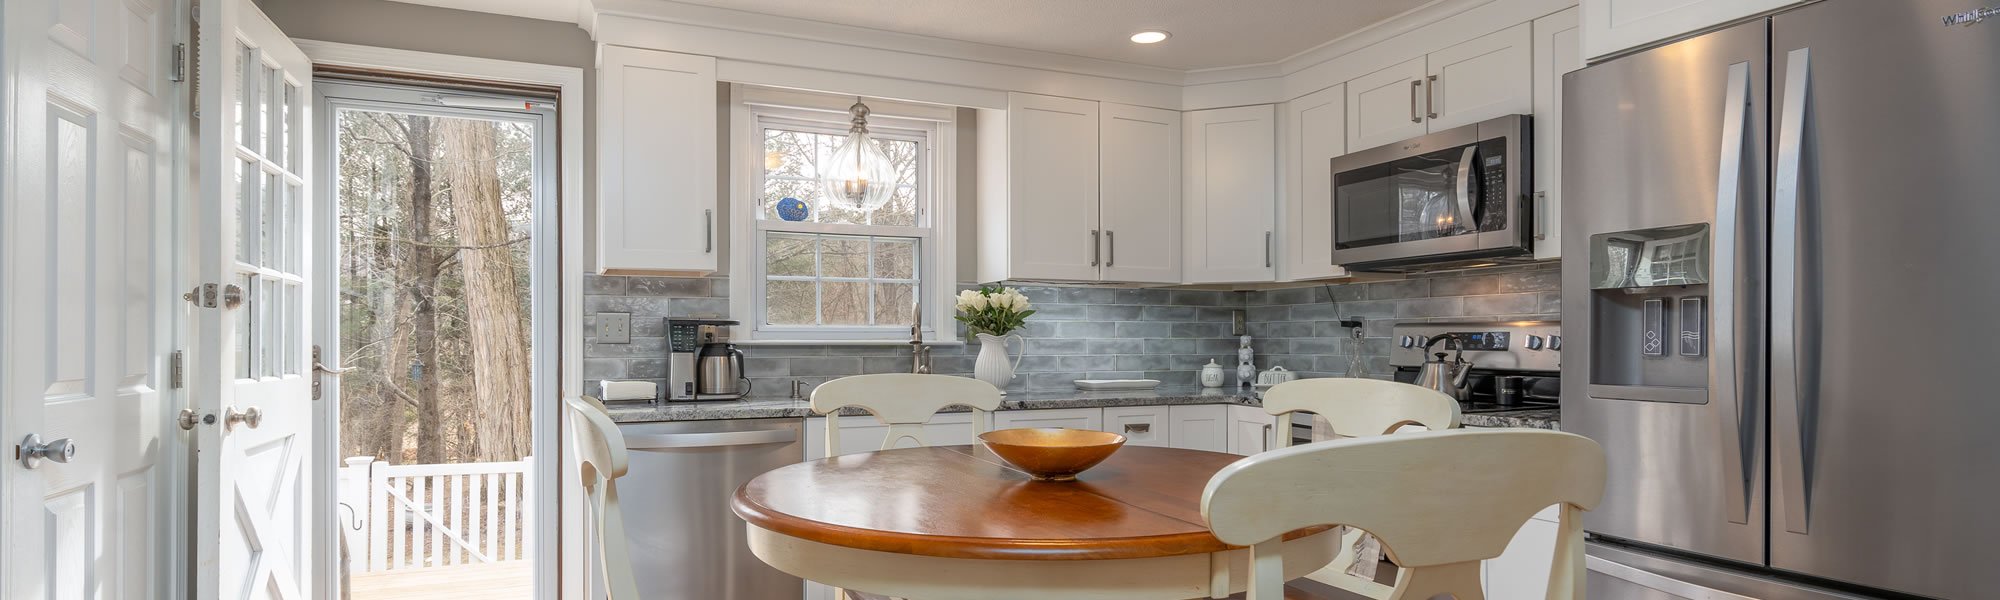
This is the perfect multigenerational home with many vignettes of living spaces, including a beautiful open concept floor plan on the 1st floor with large eat-in kitchen, formal dining room, and living room with gas fireplace. The 1st floor In-law apartment or guest suite has its own kitchen and full bath, with separate entrance. The basement rec-room is perfect for gaming, crafting or as workout space. On the second floor you will find an additional wing that could be a primary suite with its own living room, office and full bath, or use it as private space for adult children or teens living at home. Down the hall there are 4 more bedrooms and 2 full baths. There are quality finishes throughout with beautiful hardwood floors, tiled bathrooms, and quartz counters. There is a Viessmann boiler, central AC, a Goshen stone patio with fire pit and stone walkways. An ADU building is framed, sided and ready to be finished, and there is a brand-new garden shed. The list goes on!

Save
Ask
Hide
Share
Listing Snapshot
Bedrooms 
5
Total Baths 
5
Full Baths 
4
Partial Baths 
1
Inside Area (SqFt) 
3,361 sqft
Lot Size 
0.29 Acres
Year Built 
1960
MLS® Number 
73476671
Status 
Sold
Property Tax 
$5,987
HOA/Condo/Coop Fees 
N/A
Sq Ft Source 
N/A
Friends & Family
Recent Activity
5 months agoListing updated with changes from the MLS®
General Features
Acres 
0.29
Disclosures 
Seller has not lived at the propertythis is an estate sale.
Foundation 
Concrete Perimeter
Parking 
PavedOff Street
Parking Spaces 
4
Property Sub Type 
Single Family Residence
Sewer 
Public Sewer
SqFt Above 
3361
SqFt Total 
3361
Water Source 
Public
Zoning 
R15
Interior Features
Appliances 
Gas Water HeaterRangeDishwasherRefrigeratorWasherDryerStainless Steel Appliance(s)Gas Cooktop
Basement 
FullPartially FinishedInterior EntryConcrete
Cooling 
Central AirZoned
Electric 
200+ Amp Service
Fireplace 
Yes
Fireplace Features 
Living Room
Fireplaces 
1
Flooring 
WoodTileVinyl
Heating 
Natural GasCentralHot WaterZoned
Interior 
Walk-In Closet(s)High Speed InternetOpen FloorplanStorage
Laundry Features 
In Basement
Window Features 
Insulated Windows
Bathroom 1 
Level - First
Bathroom 2 
Level - First
Bathroom 3 
Level - Second
Bedroom 2 
Level - First
Bedroom 3 
Level - Second
Bedroom 4 
Level - Second
Bedroom 5 
Level - Second
Dining Room 
Level - First
Family Room 
Level - Basement
Kitchen 
Level - First
Living Room 
Level - First
Master Bedroom 
Level - Second
Save
Ask
Hide
Share
Exterior Features
Construction Details 
Frame
Exterior 
Rain GuttersStorage
Lot Features 
Level
Other Structures 
Storage
Patio And Porch 
PorchPatioDeck
Roof 
Shingle
Windows/Doors 
Insulated Windows
Community Features
Community Features 
Tennis Court(s)ParkStable(s)
Roads 
Paved
Neighborhood & Commute
Source: Walkscore
Save
Ask
Hide
Share