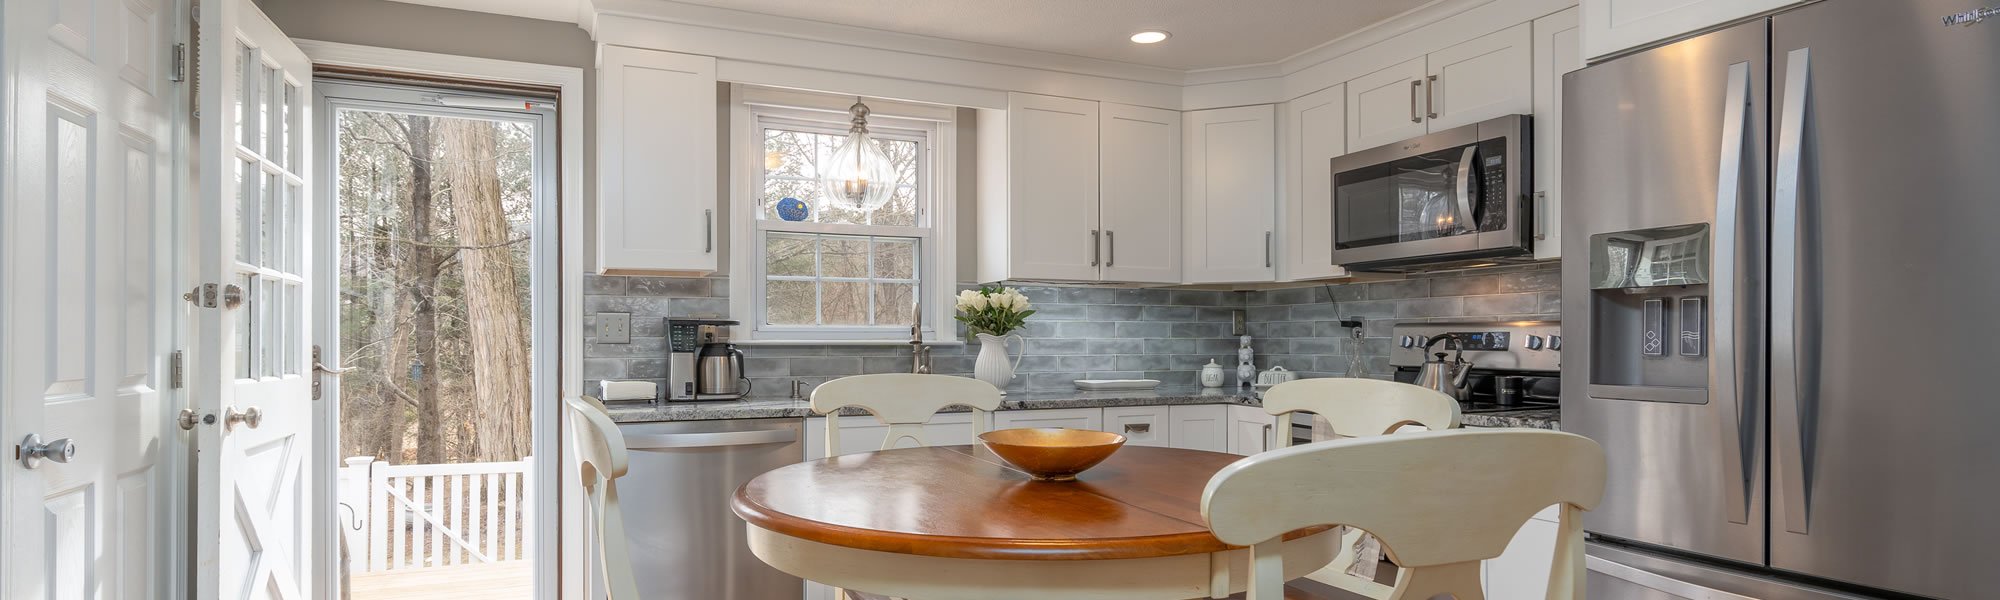
Welcome home to this impressive new construction in Hampton Ponds. From the moment you arrive, you’ll be drawn in by the charming front porch & paver brick driveway. Inside, the open floor plan creates a bright, comfortable space featuring a fully applianced kitchen & two flexible living areas-perfect for everyday living, dining & gathering with guests. First-floor laundry adds ease to daily life, while a half bath &pantry thoughtfully complete the main level. Up the show-stopping staircase, you’ll find a full hallway bath, a serene primary suite w/ a walk-in closet & full bath, along with a spacious, sun-drenched second bedroom offering two closets & plenty of room to unwind. The low-maintenance lot & full unfinished basement provide peace of mind and future possibilities. This property could be an ideal condo alternative, as it’s so low maintenance! Just minutes from the Hampton Ponds Recreation Area, 10 mins to 91 access & less than 15 min to Westfield & Easthampton. Schedule today!
Listing Snapshot
Inside Area (SqFt)
1,240 sqft
Recent Activity
| 4 months ago | | Listing updated with changes from the MLS® |
General Features
Disclosures
New construction - Right of way to abutting property. Tight tank for septic - certificate of compliance attached. Please see attached survey. Please review all MLS attachments and reach out to listing agent for all questions and showings. LED faucets on 2nd floor. Quick closing available.
Foundation
Concrete Perimeter
Green Energy Efficient
Thermostat
Property Sub Type
Single Family Residence
Interior Features
Appliances
Electric Water HeaterRangeDishwasherMicrowaveRefrigerator
Basement
FullInterior EntryConcreteUnfinished
Cooling
Central AirDuctlessZoned
Electric
Circuit Breakers
Heating
CentralDuctlessZoned
Interior
PantryWalk-In Closet(s)Ceiling Fan(s)Open FloorplanRecessed Lighting
Laundry Features
Laundry ClosetMain LevelElectric Dryer HookupWasher Hookup
Window Features
Insulated WindowsScreens
Bathroom 2
Level - Second
Bathroom 3
Level - Second
Dining Room
Level - First
Living Room
Level - First
Master Bedroom
Level - Second
Exterior Features
Construction Details
Frame
Lot Features
Zero Lot LineOther
Patio And Porch
PorchDeck
Windows/Doors
Insulated WindowsScreens
Community Features
Community Features
ParkOther
Source: Walkscore