

10 Golden CirSouthampton, MA 01073

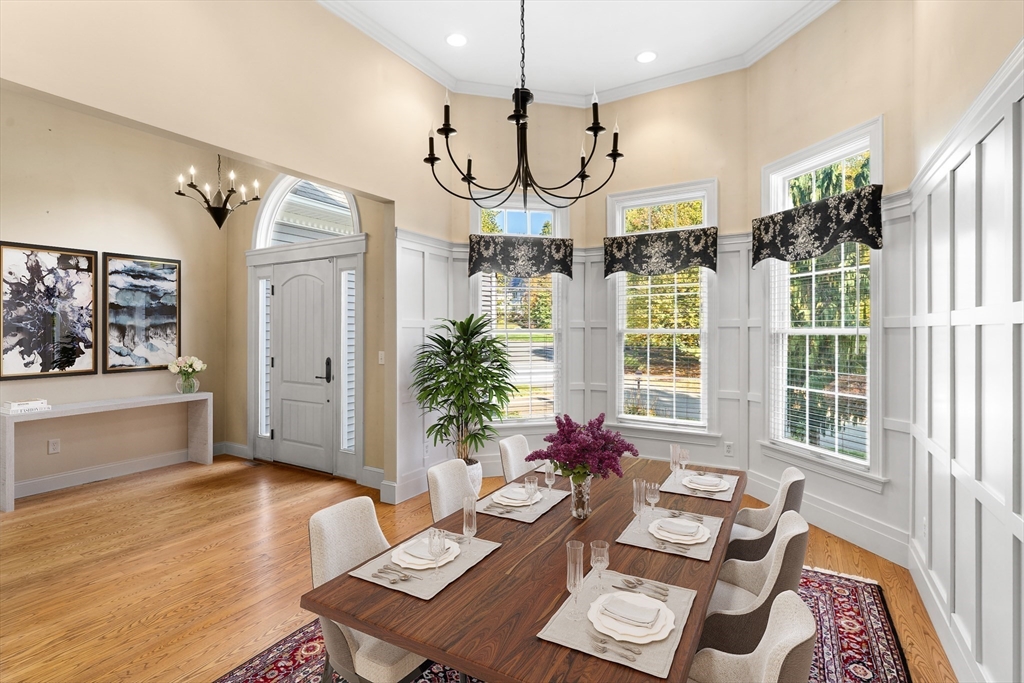
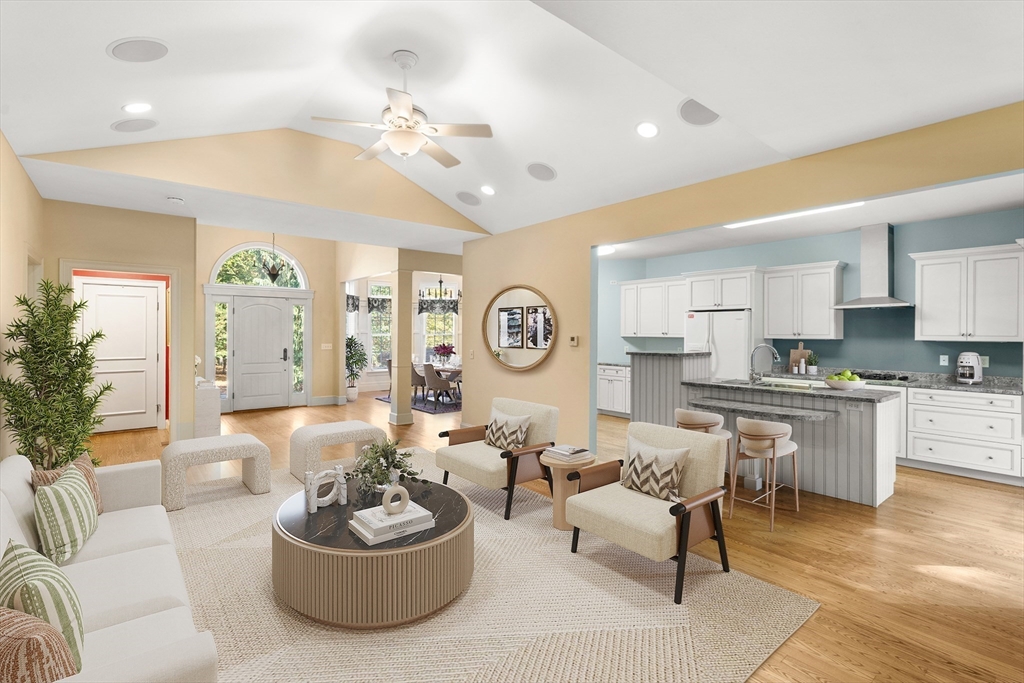

NESTLED AT 10 GOLDEN CIRCLE SOUTHAMPTON this stately ranch presents a unique opportunity to own a home with awesome curb appeal on a peaceful, tranquil cul de sac. Built in 2004, this property offers an appealing canvas for personalization and comfortable family living. Within this home, discover three bedrooms designed with relaxation and privacy in mind, providing personal space for rest and rejuvenation. Two full bathrooms offer essential amenities, accommodating the daily needs of residents and guests alike. The main bedroom includes a nice size whirlpool tub. The residence features 2048 square feet of living area, providing ample room for relaxation, recreation, and daily life. This executive home has top of the line Pela Windows throughout. The Kitchen and family room boasts of Pella Integrated blinds in the double and triple sliding doors and oversized windows. This is a must-see home for those seeking quality and fine craftmanship! THE PHOTOS HAVE BEEN VIRTUALLY STAGED
| 4 weeks ago | Listing updated with changes from the MLS® | |
| 4 weeks ago | Price changed to $629,900 | |
| 4 weeks ago | Status changed to Active | |
| 3 months ago | Listing first seen on site |

The property listing data and information, or the Images, set forth herein were provided to MLS Property Information Network, Inc. from third party sources, including sellers, lessors, landlords, and public records, and were compiled by MLS Property Information Network, Inc. The property listing data and information, and the Images, are for the personal, non-commercial use of consumers having a good faith interest in purchasing, leasing or renting listed properties of the type displayed to them and may not be used for any purpose other than to identify prospective properties which such consumers may have a good faith interest in purchasing, leasing or renting. MLS Property Information Network, Inc. and its subscribers disclaim any and all representations and warranties as to the accuracy of the property listing data and information, or as to the accuracy of any of the Images, set forth herein.
Last checked 2025-12-31 10:22 AM UTC
Did you know? You can invite friends and family to your search. They can join your search, rate and discuss listings with you.