
43 Coleman RdSouthampton, MA 01073
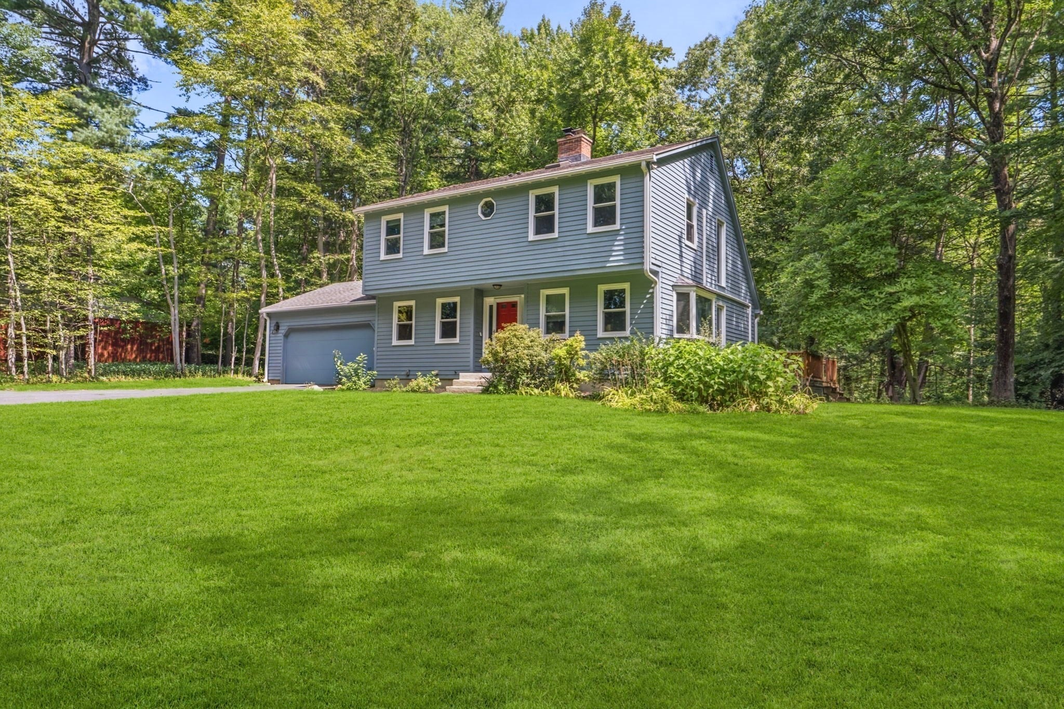
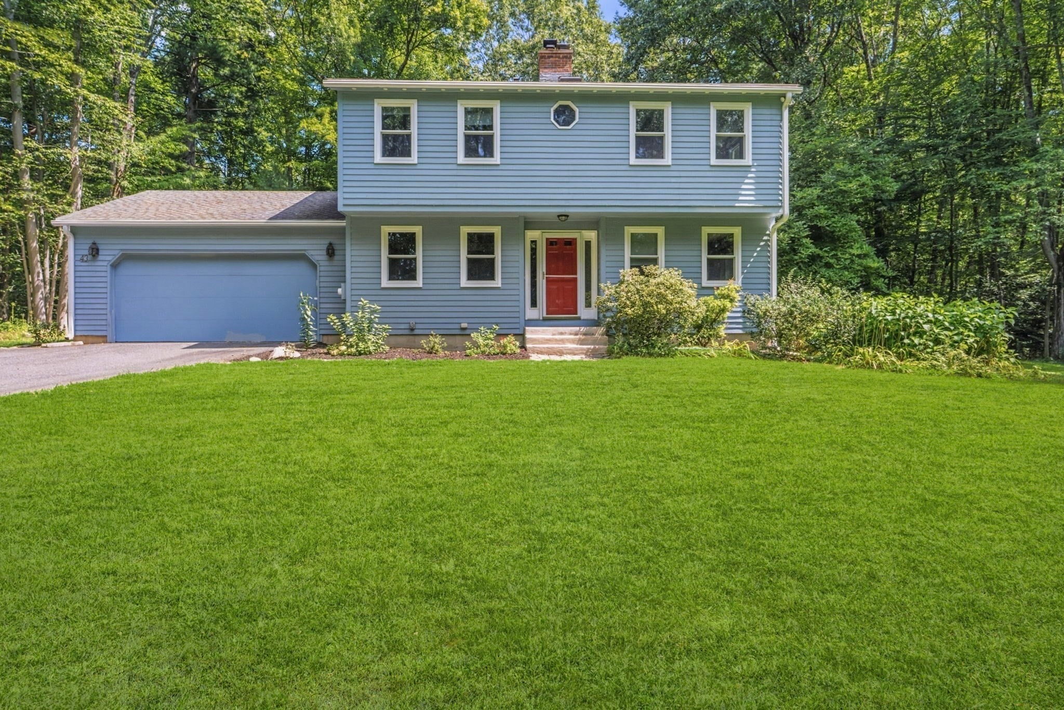
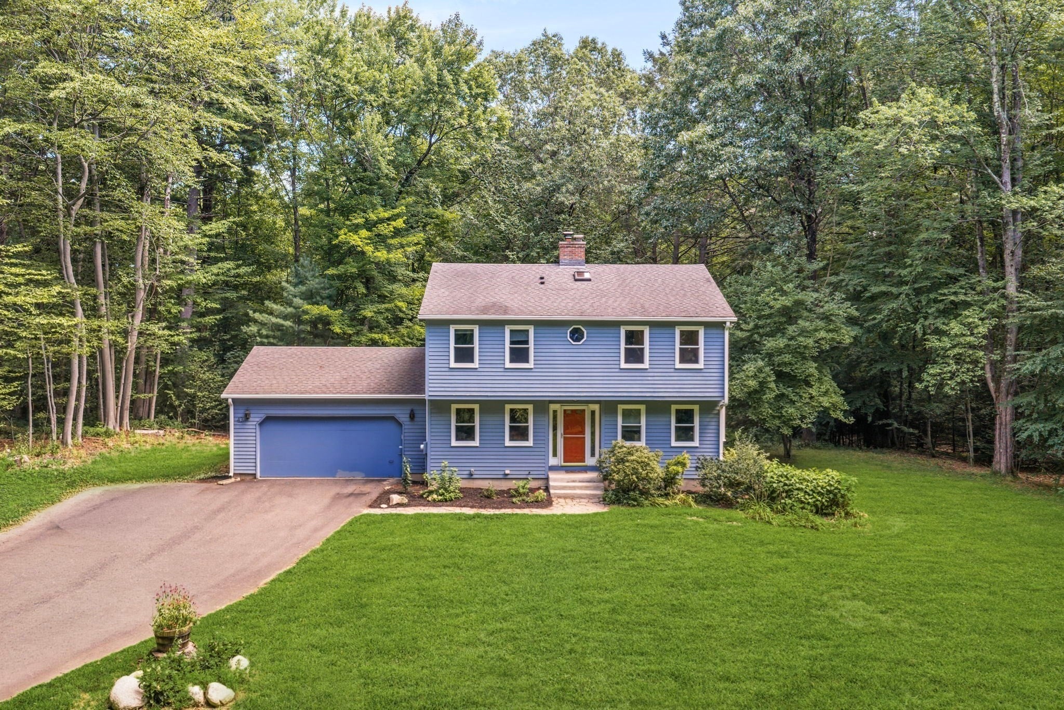
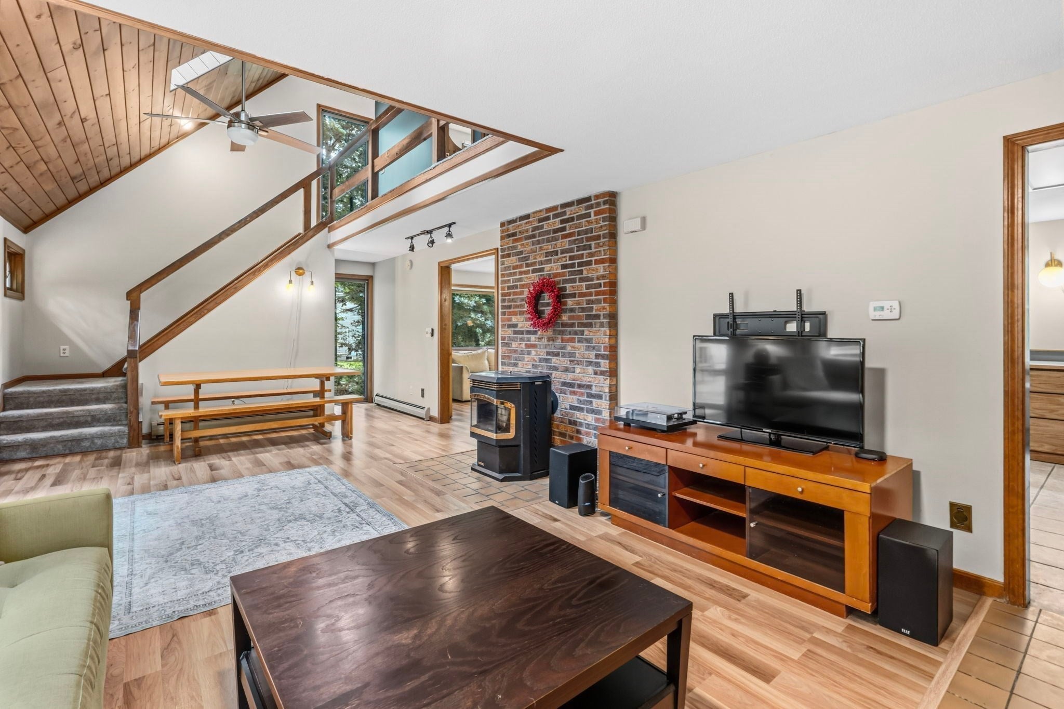
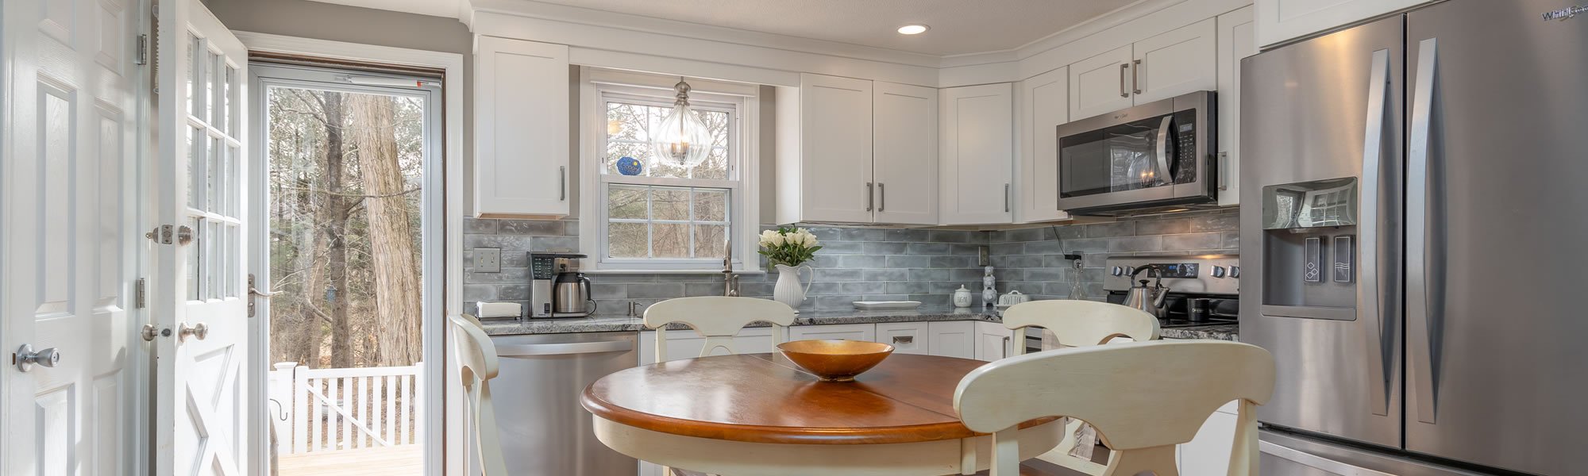
** Offer deadline: 3pm Tuesday, September 22nd ** Nestled in the woods and close to the Manhan Rail Trail this modern Colonial home is a wonderful opportunity to enjoy nature and privacy in a convenient location. Wraparound first floor with large & bright living room with half-vaulted ceiling, pellet stove for cozy fall and winter days, dining area and new slider to the back deck. Kitchen with tile floor and newer appliances, dining room (which the town counts as a bedroom, could also be office space) with bow window and an adjacent 3/4 bath. The second floor overlooks the living room for a contemporary feel and features a large primary bedroom with hardwood floors and walk-in closet. Two additional bedrooms with wall-to-wall carpeting, a full bath with tub and a linen closet. Mini-splits were added in 2024 for efficient cooling and heating. The windows and slider were replaced in 2025 (excluding bay window and vertical windows at stairs). 2-car attached garage with side and rear entry, flat front yard and rear deck with hot tub overlooking 1.46 acres of wooded land. Full basement with laundry, generator hookup and ample storage space. First showings at the open house Saturday, September 19th from 10am-12pm.
| 5 days ago | Listing updated with changes from the MLS® | |
| 5 days ago | Status changed to Pending | |
| 4 weeks ago | Listing first seen on site |

The property listing data and information, or the Images, set forth herein were provided to MLS Property Information Network, Inc. from third party sources, including sellers, lessors, landlords, and public records, and were compiled by MLS Property Information Network, Inc. The property listing data and information, and the Images, are for the personal, non-commercial use of consumers having a good faith interest in purchasing, leasing or renting listed properties of the type displayed to them and may not be used for any purpose other than to identify prospective properties which such consumers may have a good faith interest in purchasing, leasing or renting. MLS Property Information Network, Inc. and its subscribers disclaim any and all representations and warranties as to the accuracy of the property listing data and information, or as to the accuracy of any of the Images, set forth herein.
Last checked 2026-10-11 11:55 PM UTC