
Save
Ask
Hide
Share
$528,000

2 Oak St
Easthampton, MA 01027

Single Family Residence|Sold 03/31/2026
3
Beds
2
Total Baths
1
Full Bath
1
Partial Bath
1,356
SqFt
$389
/SqFt
1915
Built
County:
Hampshire
Call Now: 413-527-8311
Is this the listing for you? We can help make it yours.
413-527-8311
Save
Ask
Hide
Share

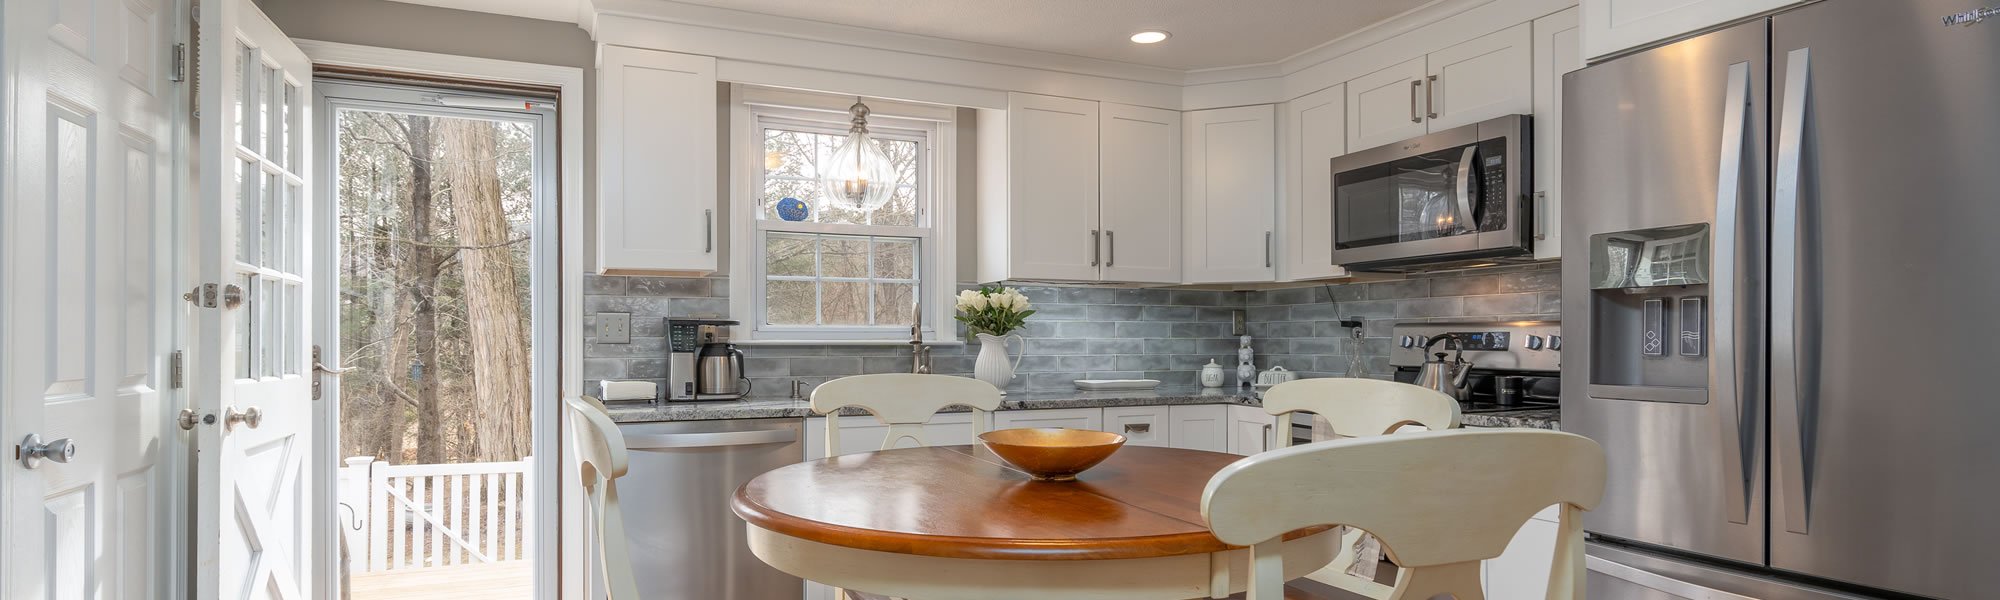
Close to Easthampton center, this charming 1915 home offers glorious sunset & mountain views, original woodwork & fixtures, & a large private yard w/ spectacular red maple tree. Off the front hallway, enjoy the sunny 3-season porch, or step through the French doors into the spacious living room w/ built-in glass-front bookshelves that separate it from the dining room. In the DR, sliders open to a newer deck (2022). The remodeled kitchen features a gas stove, ample cabinets, tile backsplashes, and a versatile pantry/mudroom. The half-bath has also been updated. Upstairs, three nicely sized bedrooms w/ Southern pine floors and good closets. Large linen closet in the hallway and a full bath with tub and shower round out this level. Check out the vintage embossed wallpaper on your way up the stairs! Basement is dry with tons of room for storage. 2-car garage great for storage or parking. Knob & tube removed (APO). Newer roof (2019), driveway repaved in 2021. Showings start right away!

Save
Ask
Hide
Share
Listing Snapshot
Bedrooms 
3
Total Baths 
2
Full Baths 
1
Partial Baths 
1
Inside Area (SqFt) 
1,356 sqft
Lot Size 
0.23 Acres
Year Built 
1915
MLS® Number 
73477729
Status 
Sold
Property Tax 
$5,063
HOA/Condo/Coop Fees 
N/A
Sq Ft Source 
Other
Friends & Family
Recent Activity
6 months agoListing updated with changes from the MLS®
General Features
Acres 
0.23
Disclosures 
Attic vermiculite was remediated by Abide in 2017 and attic was insulated. Likely some vermiculite in the walls. Vintage cast iron stove in basement to remain. One photo has been virtually staged.
Foundation 
Concrete Perimeter
Garage 
Yes
Garage Spaces 
2
Green Energy Efficient 
Thermostat
Parking 
DetachedOff Street
Parking Spaces 
6
Property Sub Type 
Single Family Residence
Sewer 
Public Sewer
SqFt Above 
1356
SqFt Total 
1356
Style 
Bungalow
Water Source 
Public
Zoning 
R10
Interior Features
Appliances 
Gas Water HeaterRangeDishwasherDisposalMicrowaveRefrigeratorWasherDryer
Basement 
FullInterior EntryConcrete
Cooling 
Wall Unit(s)
Electric 
Circuit Breakers
Flooring 
WoodTile
Heating 
Natural GasBaseboard
Laundry Features 
In BasementGas Dryer HookupWasher Hookup
Window Features 
Storm Window(s)Screens
Bathroom 1 
Level - First
Bathroom 2 
Level - Second
Bedroom 2 
Level - Second
Bedroom 3 
Level - Second
Dining Room 
Level - First
Kitchen 
Level - First
Living Room 
Level - First
Master Bedroom 
Level - Second
Save
Ask
Hide
Share
Exterior Features
Construction Details 
Frame
Exterior 
Rain GuttersGarden
Lot Features 
Level
Patio And Porch 
DeckPorchEnclosed
Roof 
Shingle
Windows/Doors 
Storm Window(s)Screens
Community Features
Community Features 
Park
Schools
School District
Unknown
Elementary School
Mountain View
Middle School
Mountain View
High School
Ehs
Neighborhood & Commute
Source: Walkscore
Save
Ask
Hide
Share