
Save
Ask
Hide
Share
$479,000

29 Sandra Road
Easthampton, MA 01027

Single Family Residence|Sold 04/14/2026
3
Beds
1
Total Bath
1
Full Bath
1,138
SqFt
$421
/SqFt
1976
Built
County:
Hampshire
Call Now: 413-527-8311
Is this the listing for you? We can help make it yours.
413-527-8311
Save
Ask
Hide
Share

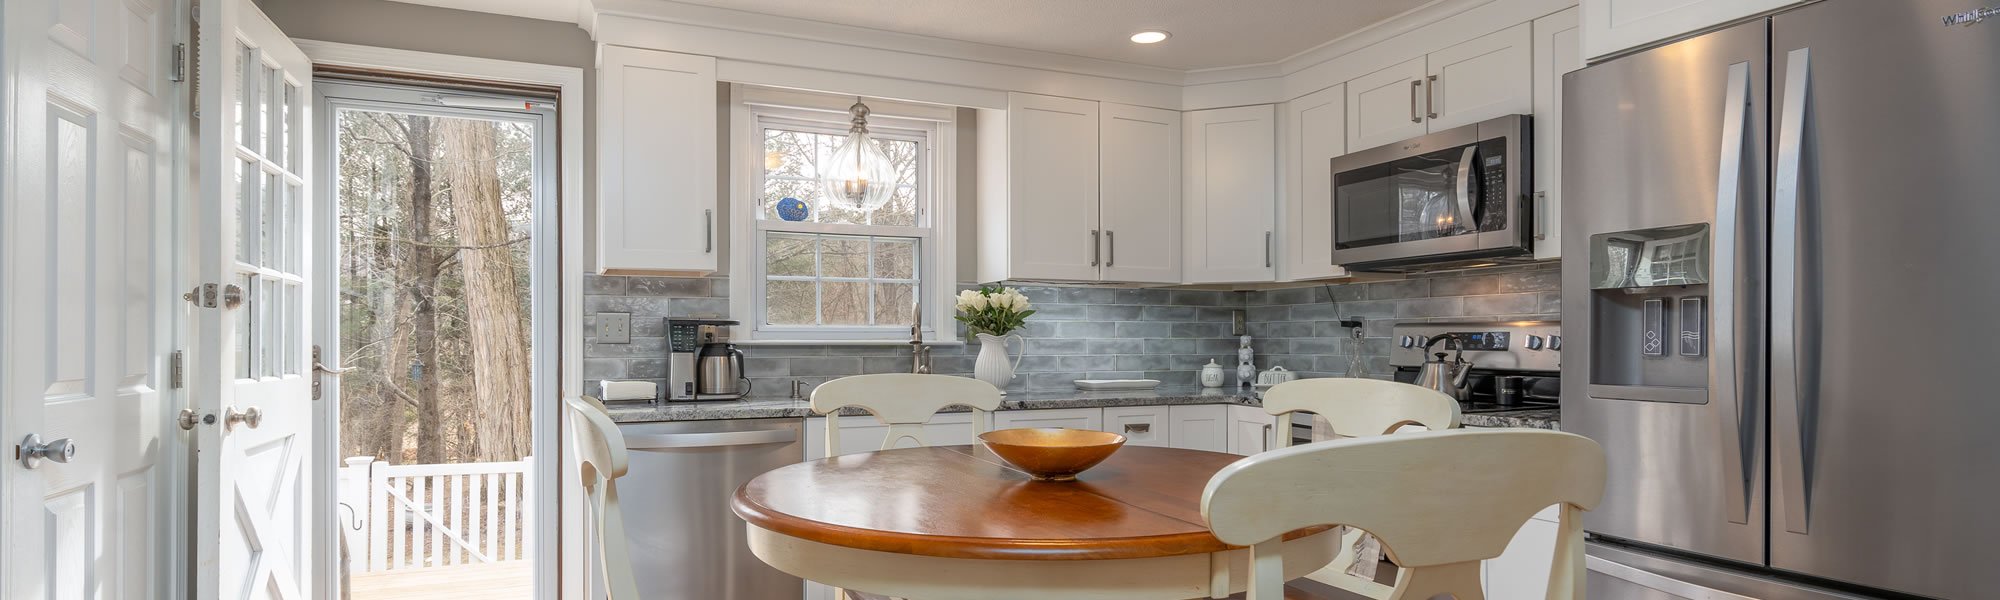
*Highest and Best offers due by Tuesday 2/17 at 2PM. No escalation clauses please.* Exceptionally well maintained home in desirable Easthampton neighborhood. The main level is filled with lots of natural light and is tastefully appointed. The bright and sunny living room opens to the recently updated eat-in kitchen with newer cabinetry, quartz counters and sliders to the deck. Three bedrooms and full bath with double bowl vanity complete this floor. Thoughtfully finished lower level with large family room, laundry room, access to boiler and hot water tank and a convenient mudroom off the 1 car garage. The two level deck overlooks the large fenced in yard and features views of Mt Tom. Significant updates in recent years include roof, windows, kitchen, bathroom, finished lower level, and decks. Pride of ownership is evident throughout this beautiful home.

Save
Ask
Hide
Share
Listing Snapshot
Bedrooms 
3
Total Baths 
1
Full Baths 
1
Partial Baths 
N/A
Inside Area (SqFt) 
1,138 sqft
Lot Size 
0.33 Acres
Year Built 
1976
MLS® Number 
73475942
Status 
Sold
Property Tax 
$5,111.19
HOA/Condo/Coop Fees 
N/A
Sq Ft Source 
Public Records
Friends & Family
Recent Activity
6 months agoListing updated with changes from the MLS®
General Features
Acres 
0.33
Attached Garage 
Yes
Disclosures 
Subject to Buyers' successful purchase of property currently under agreement and due to close April 17th. Fireplace is not operationalhas a cracked flue.
Foundation 
Concrete Perimeter
Garage 
Yes
Garage Spaces 
1
Parking 
PavedAttachedGarage Door OpenerOff StreetGarage
Parking Spaces 
4
Property Sub Type 
Single Family Residence
Sewer 
Public Sewer
SqFt Above 
1138
SqFt Below 
708
SqFt Total 
1138
Style 
Raised Ranch
Water Source 
Public
Zoning 
R40
Interior Features
Appliances 
Water HeaterRangeDishwasherRefrigeratorWasherDryer
Electric 
Circuit Breakers
Fireplace 
Yes
Fireplaces 
1
Flooring 
TileHardwood
Heating 
BaseboardOil
Interior 
Master Downstairs
Laundry Features 
In Basement
Bathroom 1 
Level - First
Bedroom 2 
Level - First
Bedroom 3 
Level - First
Family Room 
Level - Basement
Kitchen 
Level - First
Living Room 
Level - First
Master Bedroom 
Level - First
Save
Ask
Hide
Share
Exterior Features
Construction Details 
Frame
Exterior 
Storage
Fencing 
Fenced
Patio And Porch 
Deck
Roof 
Shingle
Community Features
Roads 
Paved
Schools
School District
Unknown
Elementary School
Mountain View
Middle School
Mountain View
High School
Ehs
Neighborhood & Commute
Source: Walkscore
Save
Ask
Hide
Share