
Save
Ask
Hide
Share
$991,000

87 Southampton Road
Westhampton, MA 01027

Single Family Residence|Sold 04/28/2026
3
Beds
4
Total Baths
2
Full Baths
2
Partial Baths
3,734
SqFt
$265
/SqFt
2018
Built
County:
Hampshire
Call Now: 413-527-8311
Is this the listing for you? We can help make it yours.
413-527-8311
Save
Ask
Hide
Share

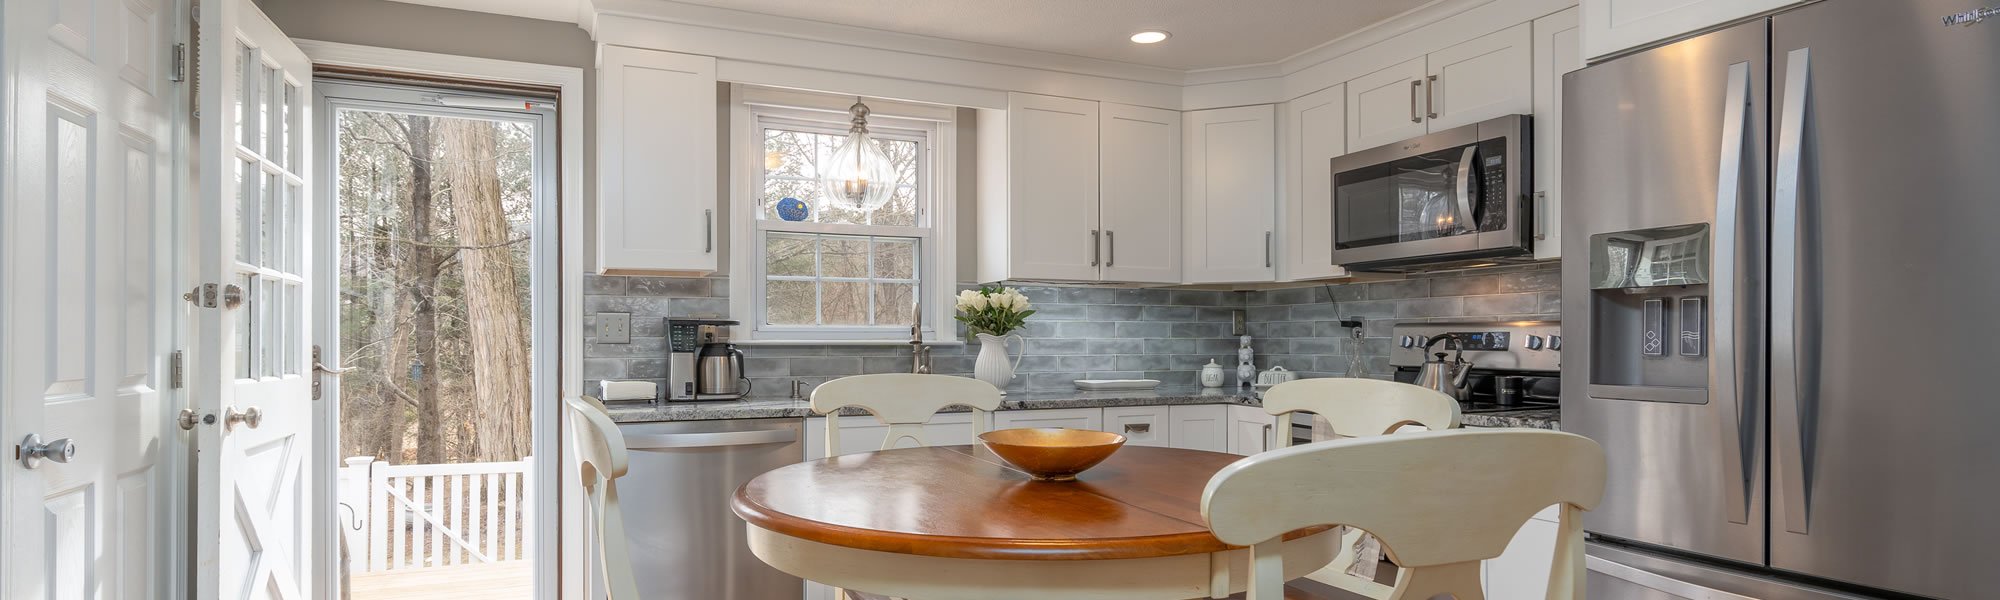
Exceptional custom-built home, thoughtfully designed & impeccably maintained. The stunning kitchen features quartz countertops & oversized island open to the great room with coffered ceilings & gas fireplace. The 1st floor continues with formal dining room with pocket doors & den that could also be used as office or additional bedrm. The breakfast nook is light-filled with beautiful views of the peaceful backyard. Exquisite first floor primary bedroom features two walk-in closets & access to the serene ensuite with glass enclosed tile shower, soaking tub by window with backyard views & airy vaulted ceiling. The 2nd floor includes a versatile loft currently used as an office, two additional bedrms including a 2nd primary bedrm with a private half bath & additional full bath. A combined mudroom and pantry as well as first-floor laundry room are conveniently located off the 2-car garage.Enjoy outdoor living on the patio overlooking the serene, park-like yard with fruit trees & perennials.

Save
Ask
Hide
Share
Listing Snapshot
Bedrooms 
3
Total Baths 
4
Full Baths 
2
Partial Baths 
2
Inside Area (SqFt) 
3,734 sqft
Lot Size 
4.9 Acres
Year Built 
2018
MLS® Number 
73466828
Status 
Sold
Property Tax 
$14,332.51
HOA/Condo/Coop Fees 
N/A
Sq Ft Source 
Public Records
Friends & Family
Recent Activity
5 months agoListing updated with changes from the MLS®
General Features
Acres 
4.9
Attached Garage 
Yes
Disclosures 
Town assessment and septic system have house listed as a four bedroom home. Drainage easement on property.
Foundation 
Concrete Perimeter
Garage 
Yes
Garage Spaces 
2
Parking 
PavedAttachedOff StreetGarage
Parking Spaces 
8
Property Sub Type 
Single Family Residence
Security 
Security System
Sewer 
Private Sewer
SqFt Above 
3734
SqFt Total 
3734
Style 
Colonial
Water Source 
Private
Zoning 
R1
Interior Features
Appliances 
Water HeaterRangeDishwasherMicrowaveRefrigeratorWasherDryer
Basement 
Full
Cooling 
Central Air
Electric 
Circuit Breakers
Fireplace 
Yes
Fireplace Features 
Living Room
Fireplaces 
1
Flooring 
TileHardwood
Heating 
Forced AirPropane
Interior 
PantryCentral VacuumMaster DownstairsWalk-In Closet(s)Coffered Ceiling(s)
Bathroom 1 
Level - First
Bathroom 2 
Level - First
Bathroom 3 
Level - Second
Bedroom 2 
Level - Second
Bedroom 3 
Level - Second
Kitchen 
Level - First
Living Room 
Level - First
Master Bedroom 
Level - First
Save
Ask
Hide
Share
Exterior Features
Construction Details 
Frame
Exterior 
Storage
Other Structures 
Storage
Patio And Porch 
PorchPatio
Roof 
Shingle
Community Features
Roads 
Paved
Schools
School District
Unknown
Elementary School
Westhampton
Middle School
Hrhs
High School
Hrhs
Neighborhood & Commute
Source: Walkscore
Save
Ask
Hide
Share