
Save
Ask
Hide
Share
$650,000

58 Shady Side Dr
Longmeadow, MA 01106

Single Family Residence|Sold 05/18/2026
4
Beds
3
Total Baths
3
Full Baths
2,008
SqFt
$324
/SqFt
1962
Built
County:
Hampden
Call Now: 413-527-8311
Is this the listing for you? We can help make it yours.
413-527-8311
Save
Ask
Hide
Share

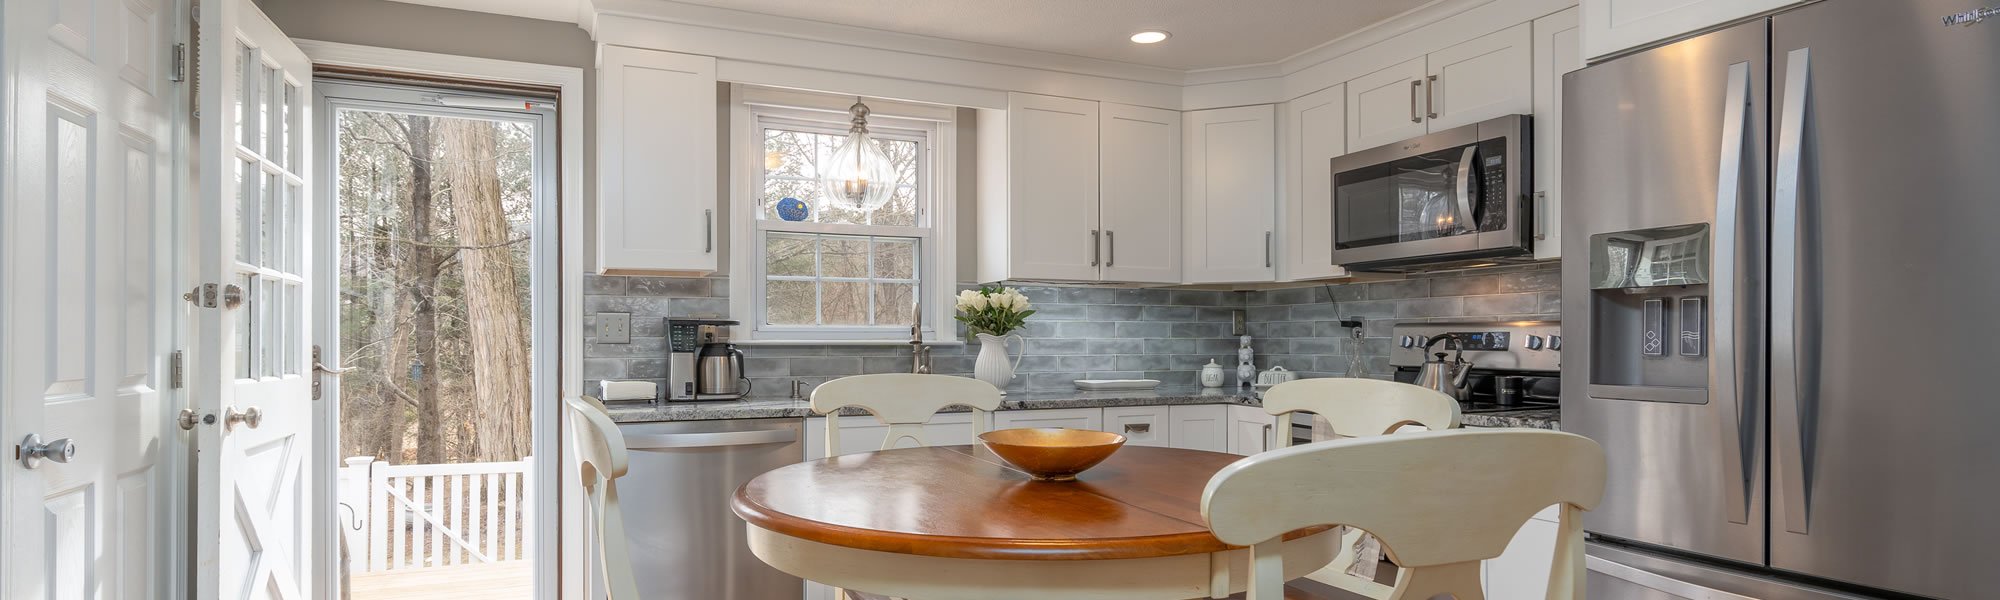
This classy home offers high end updates, sophisticated decor and an easy flow throughout! Sure to please the most discerning Buyer with their eye to architectural detail and finishes. You'll love creating your favorite meals in the gourmet kitchen with its generous granite counter space, SS appliances and inviting dining alcove. Take your creation and friends out to the 3 season porch and entertain overlooking the private, beautiful grounds and heated inground pool situated on over a half acre. Gather back inside in the generous living/dining area and give a toast around the fireplace and enjoy your evening. Retire to your primary suite with its elegant remodeled bath w/walk-in shower and heated tile floor and relax! In addition, 2 generous sized bedrooms, an updated full bathroom with laundry, and a mudroom makeup the rest of the main level. The expansive lower level offers an oversized cedar closet, full bath and 2 EXTRA LARGE rooms for family fun and activities!

Save
Ask
Hide
Share
Listing Snapshot
Bedrooms 
4
Total Baths 
3
Full Baths 
3
Partial Baths 
N/A
Inside Area (SqFt) 
2,008 sqft
Lot Size 
0.51 Acres
Year Built 
1962
MLS® Number 
73461944
Status 
Sold
Property Tax 
$12,033.1
HOA/Condo/Coop Fees 
N/A
Sq Ft Source 
Owner
Friends & Family
Recent Activity
5 months agoListing updated with changes from the MLS®
General Features
Acres 
0.51
Attached Garage 
Yes
Foundation 
Concrete Perimeter
Garage 
Yes
Garage Spaces 
2
Green Energy Efficient 
Thermostat
Parking 
PavedAttachedGarage Door OpenerStorageWorkshop in GarageGarage Faces SideOff StreetGarage
Parking Spaces 
6
Property Sub Type 
Single Family Residence
Sewer 
Public Sewer
SqFt Above 
2008
SqFt Total 
2008
Water Source 
Public
Zoning 
RA2
Interior Features
Appliances 
Gas Water HeaterWater HeaterDishwasherDisposalMicrowaveRefrigeratorENERGY STAR Qualified DryerENERGY STAR Qualified DishwasherENERGY STAR Qualified WasherRange HoodOvenPlumbed For Ice Maker
Basement 
FullFinishedPartially FinishedInterior EntryConcrete
Cooling 
Central AirENERGY STAR Qualified Equipment
Electric 
200+ Amp Service
Fireplace 
Yes
Fireplace Features 
Dining RoomLiving Room
Fireplaces 
2
Flooring 
WoodTileCarpet
Heating 
CentralENERGY STAR Qualified Equipment
Interior 
Cedar Closet(s)Recessed LightingMaster Downstairs
Laundry Features 
Electric Dryer HookupWasher Hookup
Main Level Bedrooms 
1
Window Features 
Insulated WindowsScreens
Bathroom 1 
Dimensions - 11x8Level - MainArea - 88
Bedroom 3 
Dimensions - 12x14Level - ThirdArea - 168
Dining Room 
Dimensions - 22x13Level - FirstArea - 286
Kitchen 
Dimensions - 13x20Level - FirstArea - 260
Living Room 
Dimensions - 19x13Level - MainArea - 247
Master Bedroom 
Dimensions - 13x15Level - MainArea - 195
Save
Ask
Hide
Share
Exterior Features
Construction Details 
Frame
Exterior 
Rain GuttersStorageLighting
Fencing 
Fenced
Lot Features 
ClearedGentle SlopingLandscaped
Other Structures 
Storage
Patio And Porch 
PorchPatioEnclosed
Pool Features 
In GroundHeatedPrivate
Private Pool 
Yes
Roof 
Shingle
Windows/Doors 
Insulated WindowsScreens
Community Features
Community Features 
PoolTennis Court(s)ParkStable(s)Golf
Roads 
Paved
Schools
School District
Unknown
Elementary School
Blueberry Hill
Middle School
Glenbrook Middl
High School
Longmeadow
Neighborhood & Commute
Source: Walkscore
Save
Ask
Hide
Share