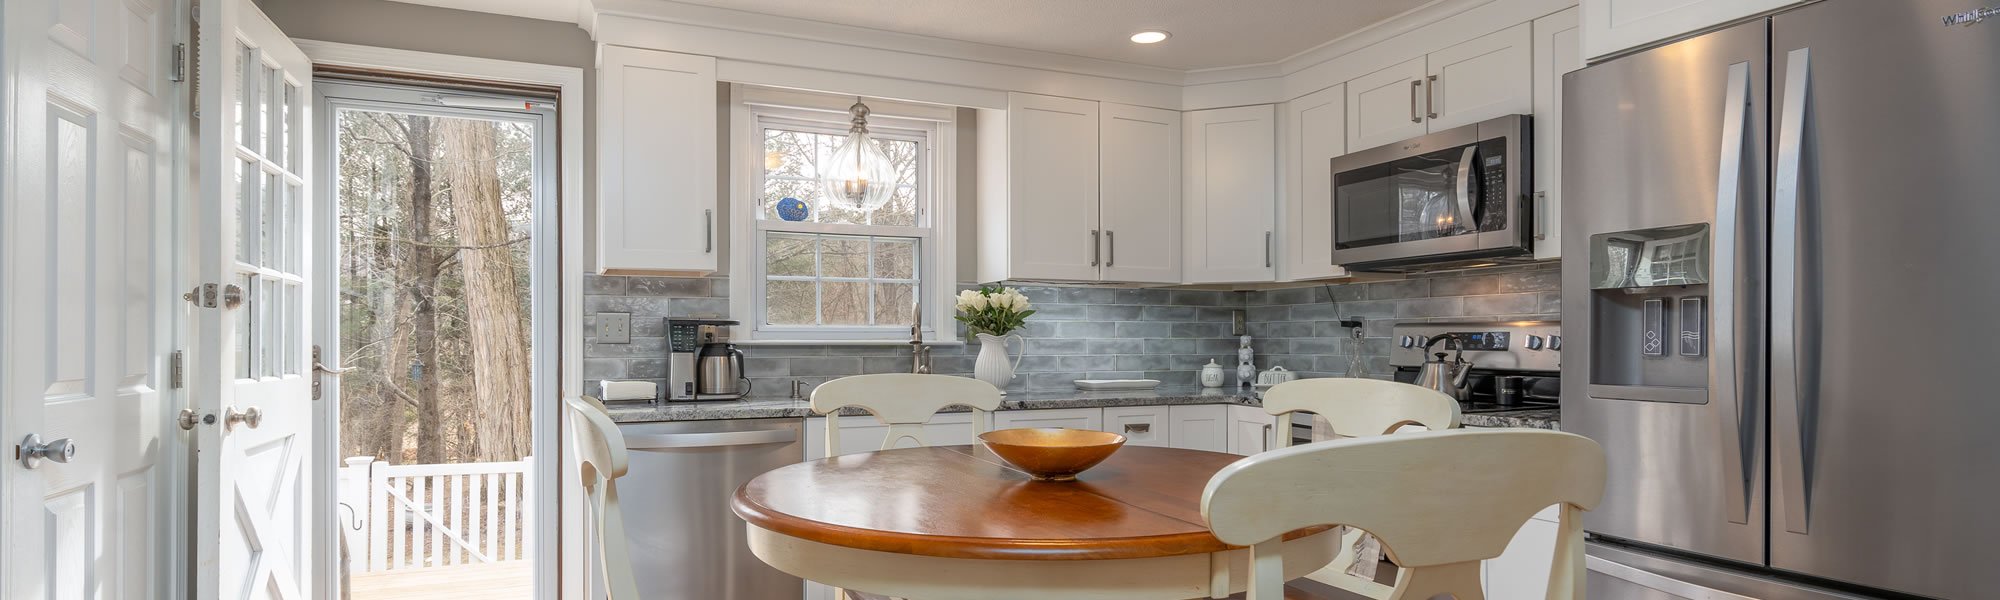
Welcome to your dream home nestled on a sprawling 2.59 acres. This beautifully maintained house boasts newly installed hardwood floors throughout the bedrooms and spacious living room, creating a warm and inviting atmosphere. The large main bedroom is a true retreat, featuring an attached office/exercise room, a stunning brand-new bath, and a generous walk-in closet. Enoy the massive kitchen, complete with granite countertops and a wet bar, perfect for entertaining guests. Additional living space in the newly updated in-law suite, which includes a cozy kitchen, living room, dining area, full bath, and two additional bedrooms with a convenient walk-out basement. Unwind in the huge living room adorned with a gas fireplace or step outside to the stone patio, where a hot tub beckons for relaxation under the stars. With owned LG solar panels, enjoy energy efficiency while embracing a lifestyle of comfort and convenience. Located only minutes from I-90, shopping and restaurants.
Listing Snapshot
Inside Area (SqFt)
2,900 sqft
Sq Ft Source
Public Records
Recent Activity
| 8 months ago | | Listing updated with changes from the MLS® |
General Features
Foundation
Concrete Perimeter
Green Energy Efficient
Thermostat
Parking
PavedAttachedGarage Door OpenerStorageGarage Faces SideOff StreetGarage
Property Sub Type
Single Family Residence
Interior Features
Appliances
Electric Water HeaterWater HeaterRangeDishwasherMicrowaveRefrigeratorWasherDryerGas CooktopPlumbed For Ice Maker
Basement
FullFinishedInterior EntryConcrete
Cooling
Central AirDuctless
Electric
Circuit Breakers200+ Amp Service
Fireplace Features
Living Room
Flooring
TileHardwoodLaminate
Heating
Forced AirRadiantOilDuctless
Interior
Entrance FoyerWalk-In Closet(s)Cathedral Ceiling(s)Recessed LightingCeiling Fan(s)Central VacuumWet BarWired for Sound
Laundry Features
Washer HookupMain LevelElectric Dryer HookupSink
Window Features
Insulated Windows
Bathroom 1
Level - Second
Bathroom 2
Level - Second
Family Room
Level - Basement
Master Bedroom
Level - Second
Exterior Features
Construction Details
Frame
Lot Features
WoodedClearedLevel
Patio And Porch
PorchPatioDeck
Windows/Doors
Insulated Windows
Community Features
Community Features
ParkGolf
Financing Terms Available
Contract
Schools
Elementary SchoolNorris Elem
Source: Walkscore