
Save
Ask
Hide
Share
$700,000

Pineview Estates
19 Nicols Way 19
Easthampton, MA 01027

Condominium|Sold 05/15/2026
2
Beds
3
Total Baths
2
Full Baths
1
Partial Bath
1,576
SqFt
$444
/SqFt
2025
Built
County:
Hampshire
Call Now: 413-527-8311
Is this the listing for you? We can help make it yours.
413-527-8311
Save
Ask
Hide
Share

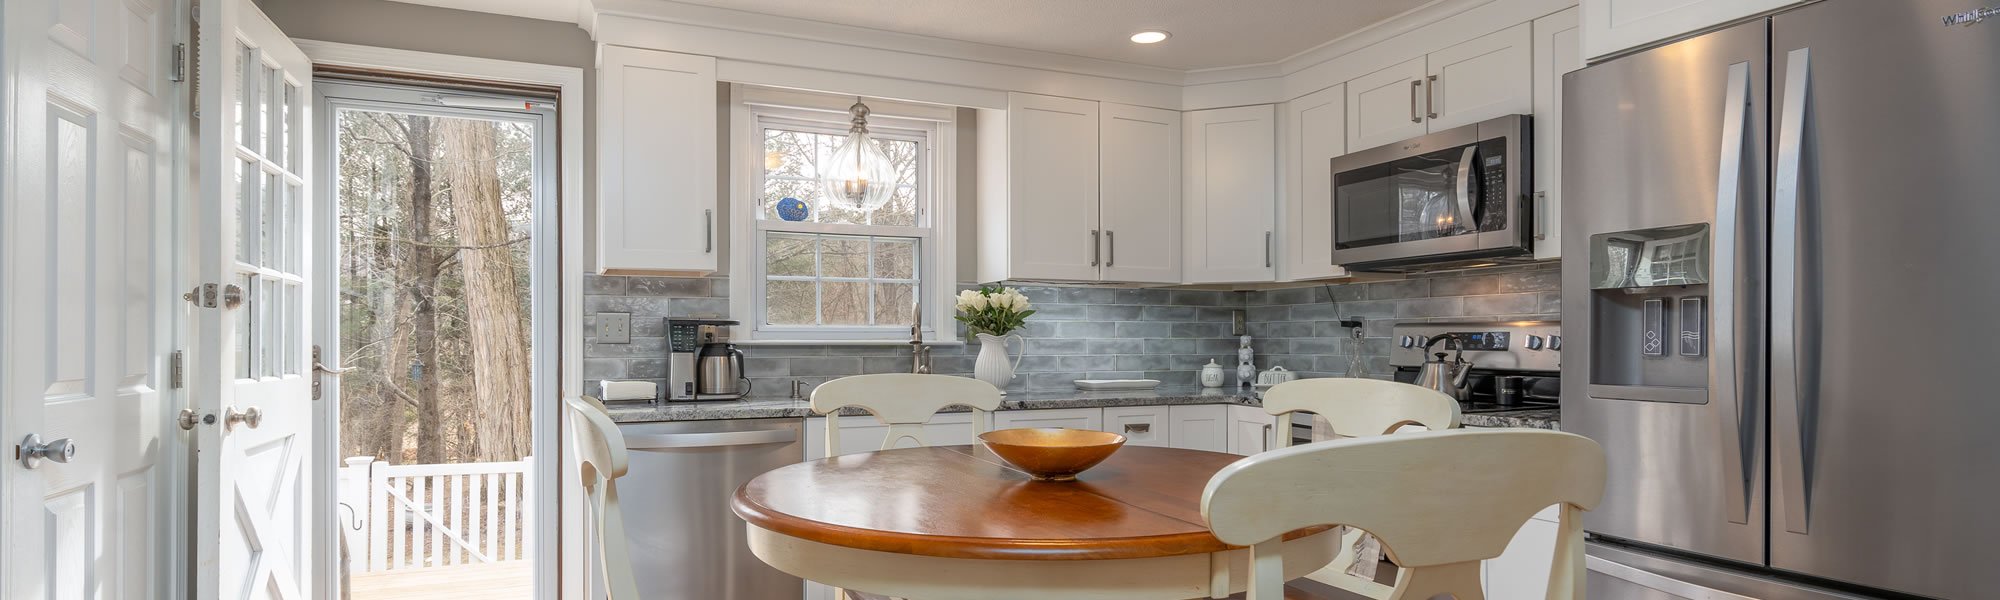
SPRING 2026 COMPLETION! Luxury Living Found in this New Condo Community Nestled on a Picturesque & Private 12.56 acres Surrounded by Nature Celebrating a Sophisticated, Relaxed & Peaceful Lifestyle. Quality Construction offering 2 Car Attached Garage, full Basement w/outstanding partially finished basement family room w/half bath along w/Great Storage, Gas Heat & Central Air, City Water & City Sewer. Featuring 1 Flr living at its very best w/an open & airy concept w/Cul-De-Sac Location. A stunning kitchen w/trendy cabinets, rich granite / quartz counters, stainless appliances, large island flows into the great rm is accented by a dramatic cathedral ceiling & striking corner fireplace w/tile & shiplap surround is all open to an inviting dining rm leads to a composite deck that is ideal for gatherings. An Exceptional Main Suite w/walk-in closet/private mbath w/dual granite / quartz sink vanity along w/a generous 2nd bdrm w/roomy closet. Time to Customize this BRAND NEW Condo!

Save
Ask
Hide
Share
Listing Snapshot
Bedrooms 
2
Total Baths 
3
Full Baths 
2
Partial Baths 
1
Inside Area (SqFt) 
1,576 sqft
Lot Size 
12.56 Acres
Year Built 
2025
MLS® Number 
73394553
Status 
Sold
Property Tax 
N/A
HOA/Condo/Coop Fees 
$395 monthly
Sq Ft Source 
Plans
Friends & Family
Recent Activity
5 months agoListing updated with changes from the MLS®
General Features
Acres 
12.56
Attached Garage 
Yes
Disclosures 
Price/Plans/Features are all subject to change.Seller has the right to accept an offer at anytime.Rm measurements approximate.Listing Brokers have ownership interest in subdivision.Buyer to verify any/all information. $790 Fee at Closing for Reserve Fund.Real Estate Taxes Estimated & Assessments TBD
Garage 
Yes
Garage Spaces 
2
Green Energy Efficient 
Thermostat
Number Of Stories 
1
Parking 
AttachedGarage Door OpenerOff StreetDrivewayPavedGarage
Parking Spaces 
4
Pets 
Yes
Property Sub Type 
Condominium
Sewer 
Public Sewer
SqFt Above 
1576
SqFt Below 
600
SqFt Total 
1576
Water Source 
Public
Zoning 
RR (R-35)
Interior Features
Appliances 
RangeDishwasherDisposalRefrigeratorOther
Cooling 
Central Air
Electric 
Circuit Breakers200+ Amp Service
Fireplace 
Yes
Fireplaces 
1
Flooring 
Other
Heating 
Forced AirPropaneFireplace(s)
Interior 
Entrance FoyerCathedral Ceiling(s)Open FloorplanRecessed LightingMaster DownstairsPantryWalk-In Closet(s)Tray Ceiling(s)
Laundry Features 
Electric Dryer HookupWasher HookupIn Unit
Window Features 
Insulated Windows
Bathroom 1 
Dimensions - 9x11Level - FirstArea - 99
Bathroom 2 
Dimensions - 8x9Level - FirstArea - 72
Bathroom 3 
Dimensions - 3x5Level - BasementArea - 15
Bedroom 2 
Dimensions - 12x14Level - FirstArea - 168
Dining Room 
Dimensions - 10x13Level - FirstArea - 130
Family Room 
Dimensions - 18x20Level - BasementArea - 360
Kitchen 
Dimensions - 10x12Level - FirstArea - 120
Master Bedroom 
Dimensions - 14x15Level - FirstArea - 210
Save
Ask
Hide
Share
Exterior Features
Construction Details 
Frame
Exterior 
Rain Gutters
Patio And Porch 
Deck
Roof 
Shingle
Windows/Doors 
Insulated Windows
Community Features
Association Fee 
$395.0
Association Fee Frequency 
Monthly
Community Features 
PoolTennis Court(s)Park
Neighborhood & Commute
Source: Walkscore
Save
Ask
Hide
Share